Shaded pavilions frame a sparkling blue swimming pool surrounded by towering palm trees.
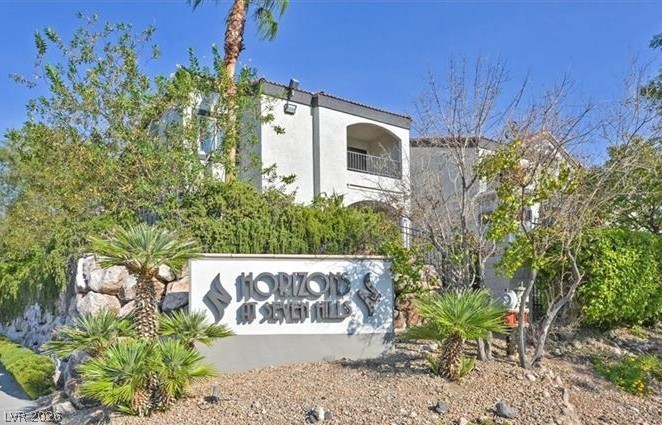
A welcome sign marks the entrance to a well-landscaped community with established greenery and modern architecture.
A Mediterranean-inspired building showcases balconies and an inviting arched entrance.
Palm trees flank the entrance of this gated neighborhood under a bright blue sky.
Gated entry drives lead past palm trees to a Spanish-style community clubhouse.
A sparkling community pool and integrated spa sit surrounded by manicured palms under a bright sky.
Lush landscaping and stone details surround a dedicated outdoor grilling area.
Textured stucco walls line a private entrance featuring a secure metal storm door.
Sturdy metal railings line the elevated concrete landing leading to a private security-screened entry.
An arched private balcony entryway overlooks green landscaping and neighborhood views.
Lush desert landscaping and tall palms frame the paved neighborhood driveways.
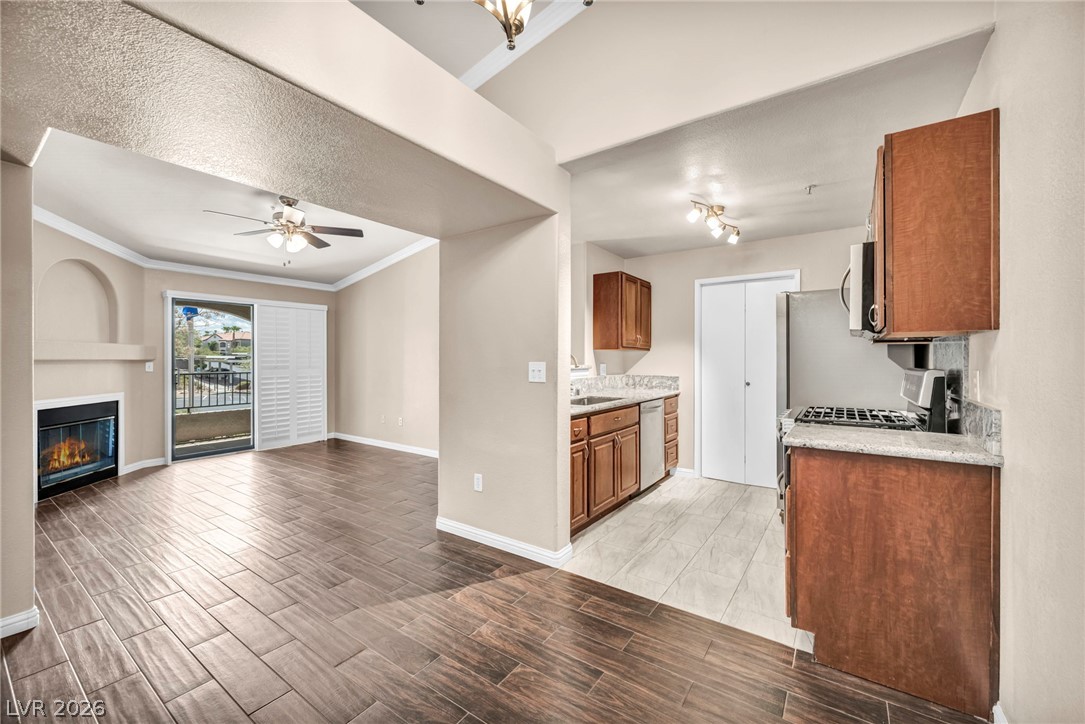
Crisp crown molding and rich tile flooring frame this inviting space anchored by a cozy fireplace.
An inviting fireplace serves as the focal point in this sunlit living space.
Polished tile floors and a cozy fireplace anchor this open, versatile living space.
Gleaming wood-look tile floors complement the high ceilings and inviting fireplace in this open layout.
Gleaming wood-look floors complement soaring high ceilings and built-in closet shelving in this hallway.
Rich wood-look flooring anchors a flexible living area beneath high ceilings and classic architectural details.
High ceilings and clean plank flooring unite the dining area and adjacent kitchen.
An open floorplan seamlessly connects the warm kitchen with a light-filled living area.
Rich wood cabinetry and granite countertops frame this modern, well-equipped cooking space.
Rich wood cabinetry contrasts beautifully with granite countertops and modern stainless steel appliances.
Rich wood cabinetry and stone countertops elevate this galley kitchen layout.
Rich wood cabinetry and granite countertops frame a convenient kitchen pass-through window.
A functional laundry space incorporates overhead storage and built-in shelving alongside modern appliances.
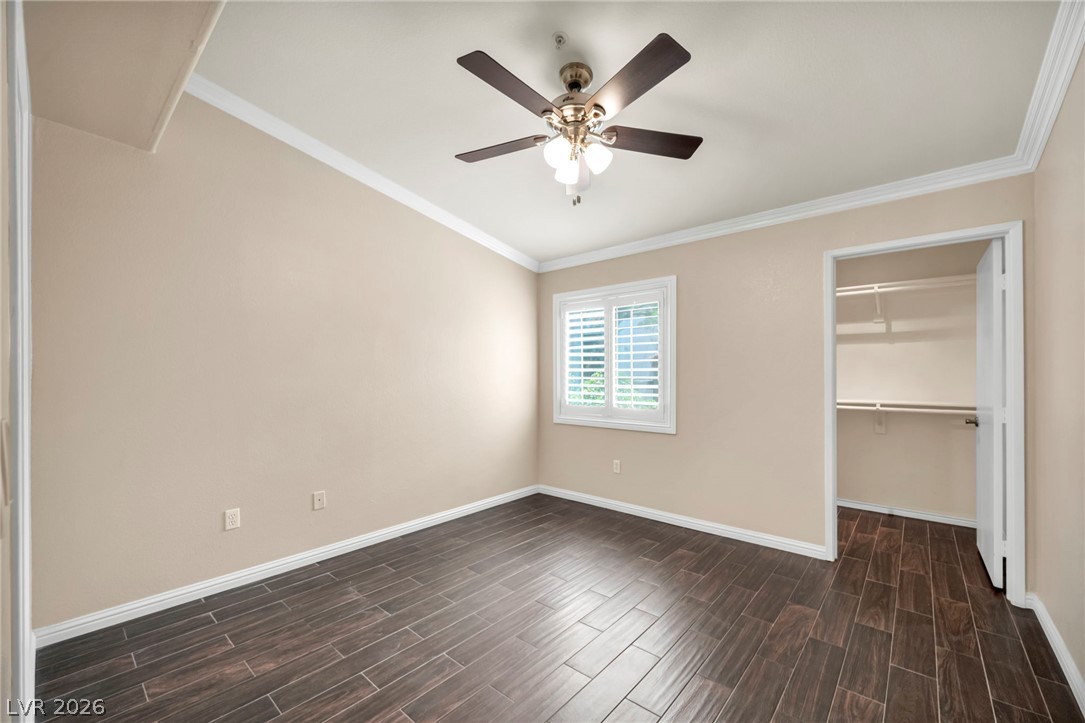
Rich wood-look tile floors and classic crown molding highlight this versatile secondary bedroom.
Ample built-in shelving and hanging rods maximize storage space within this walk-in closet.
Polished tile flooring and crisp crown molding elevate this versatile interior space.
Rich wood-look tile flooring and elegant crown molding define this versatile living space.
Rich wood-look tile flooring paired with crisp crown molding defines this versatile space.
A spacious double vanity with granite counters complements the tiled tub and shower surround.
Tiled walls and a built-in bench surround the deep soaking tub shower combination.
A classic double vanity with stone countertops connects seamlessly to adjacent spaces.
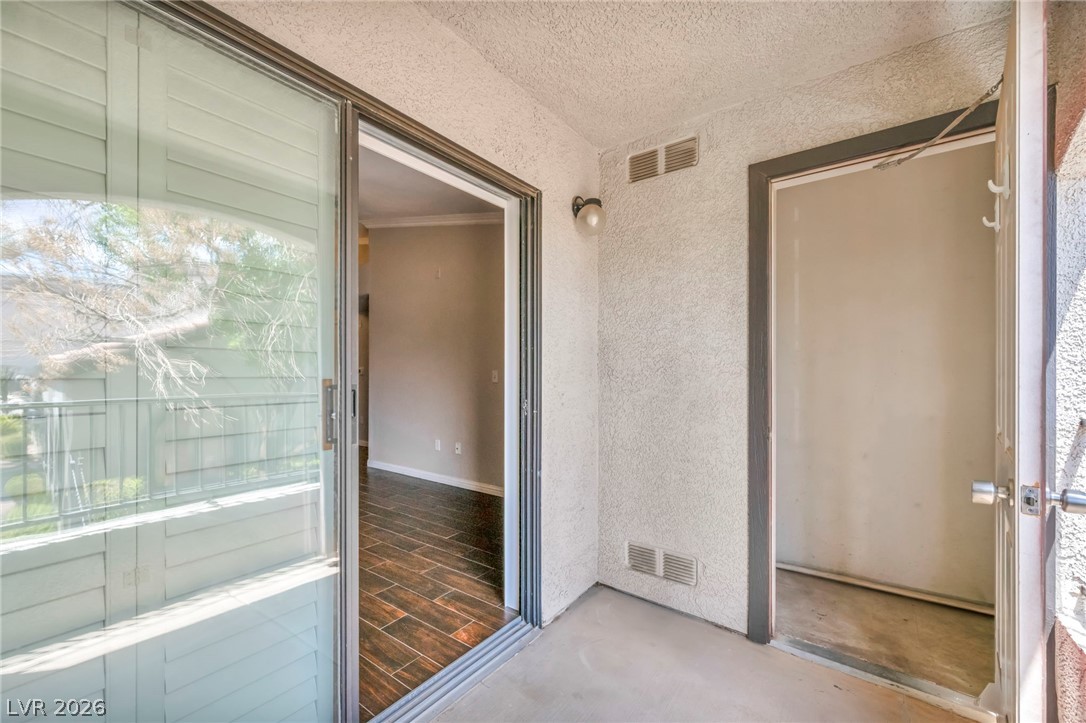
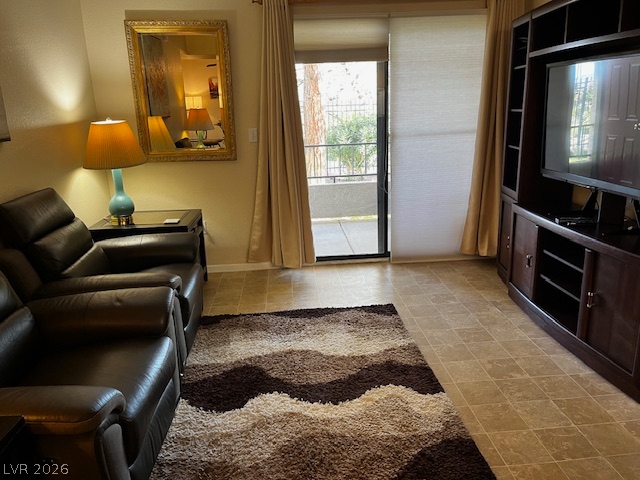
Sliding glass doors open onto a private covered patio with a convenient storage closet.
Striking architectural details define this open room centered around a corner fireplace and tiled floors.
A grand fireplace and custom tray ceilings define this open and airy living space.
Gleaming tile floors and a soaring tray ceiling enhance this welcoming recreational space.
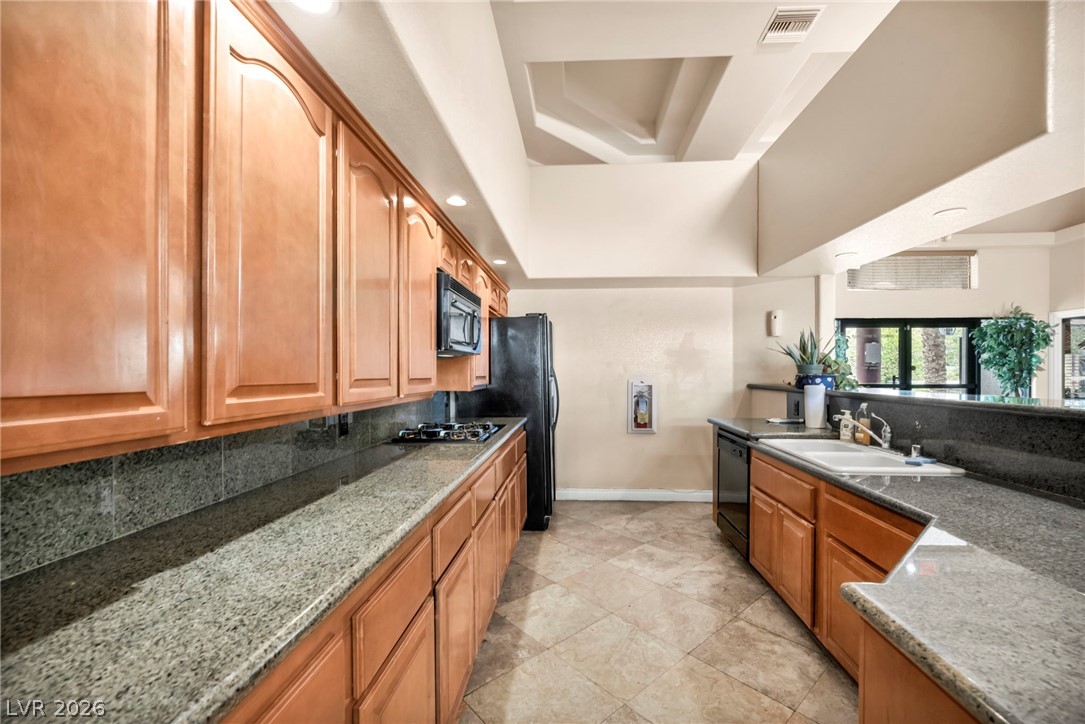
Rich wood cabinetry and expansive granite countertops define this classic, open culinary workspace.
An elegant tray ceiling and custom built-in shelving define this comfortable living space.
A versatile bonus space features wall-to-wall carpeting and smooth neutral walls.
Generous windows fill this dedicated home exercise space with natural light.