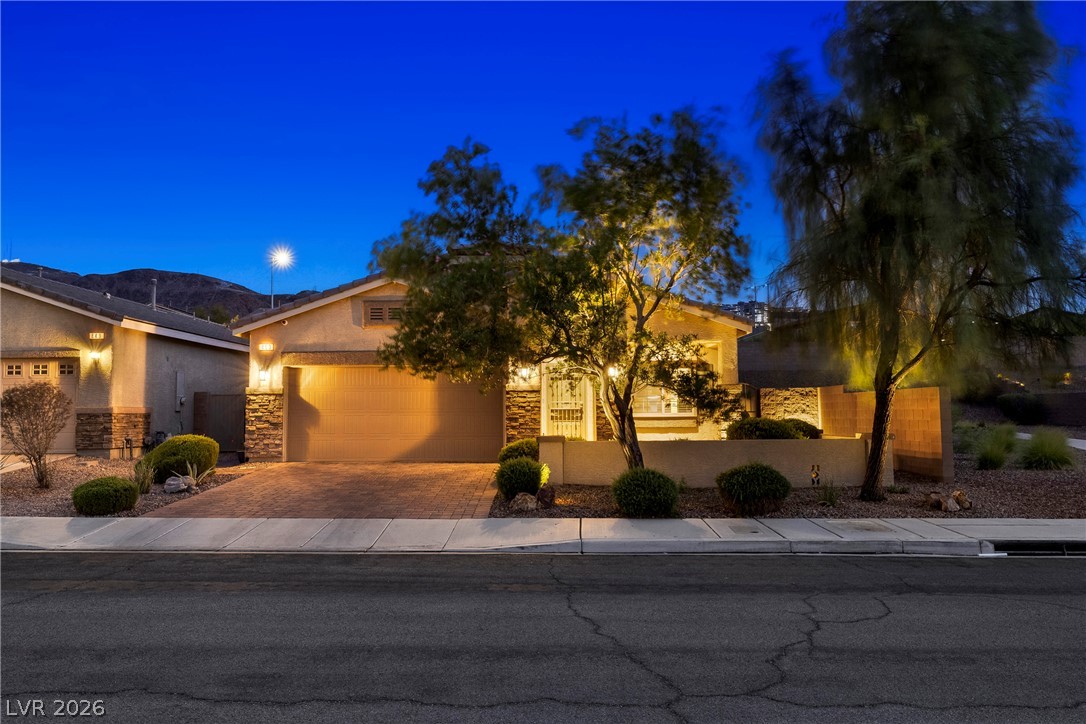
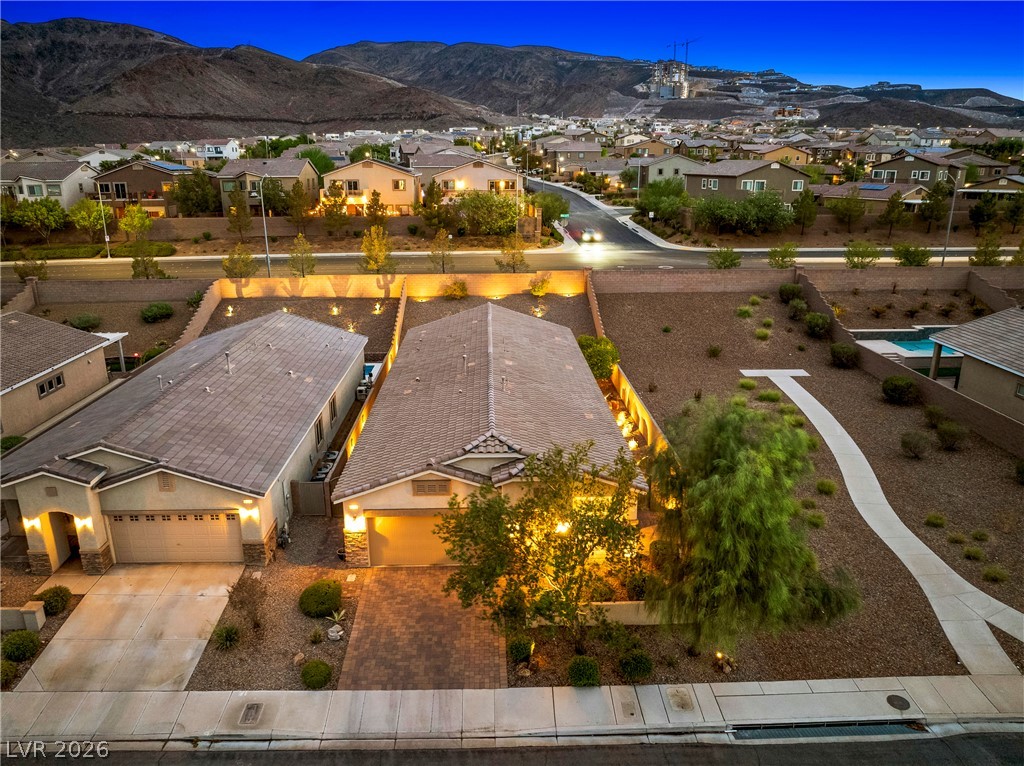
Warm exterior lighting accents the stone-detailed facade and manicured desert landscaping of this modern home.
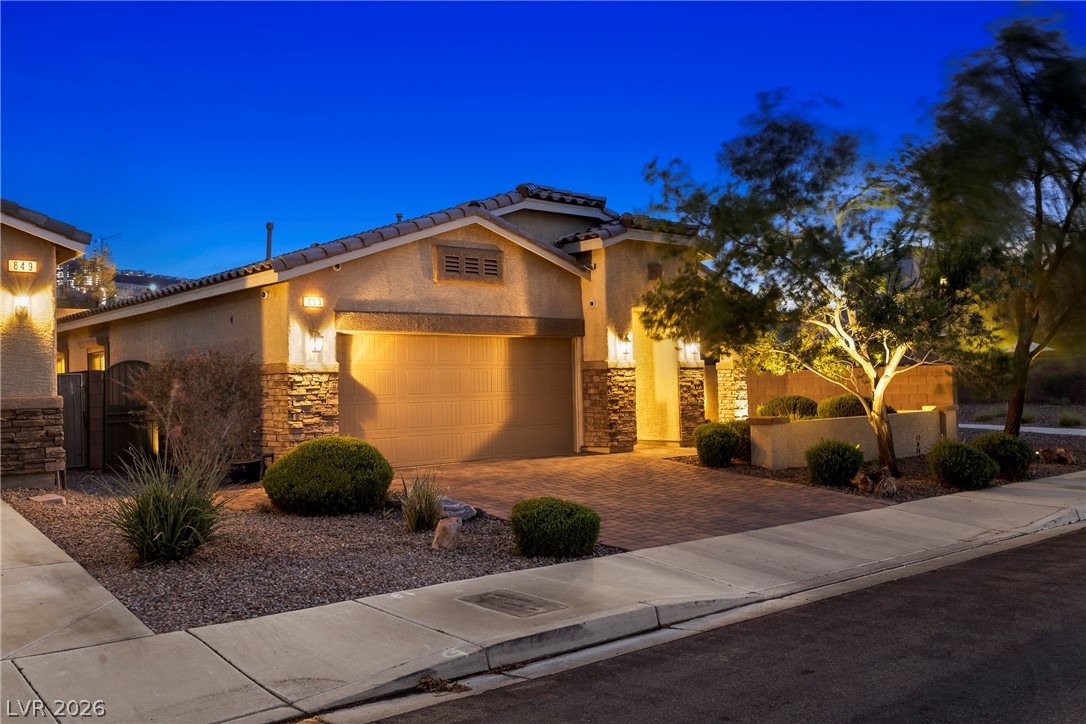
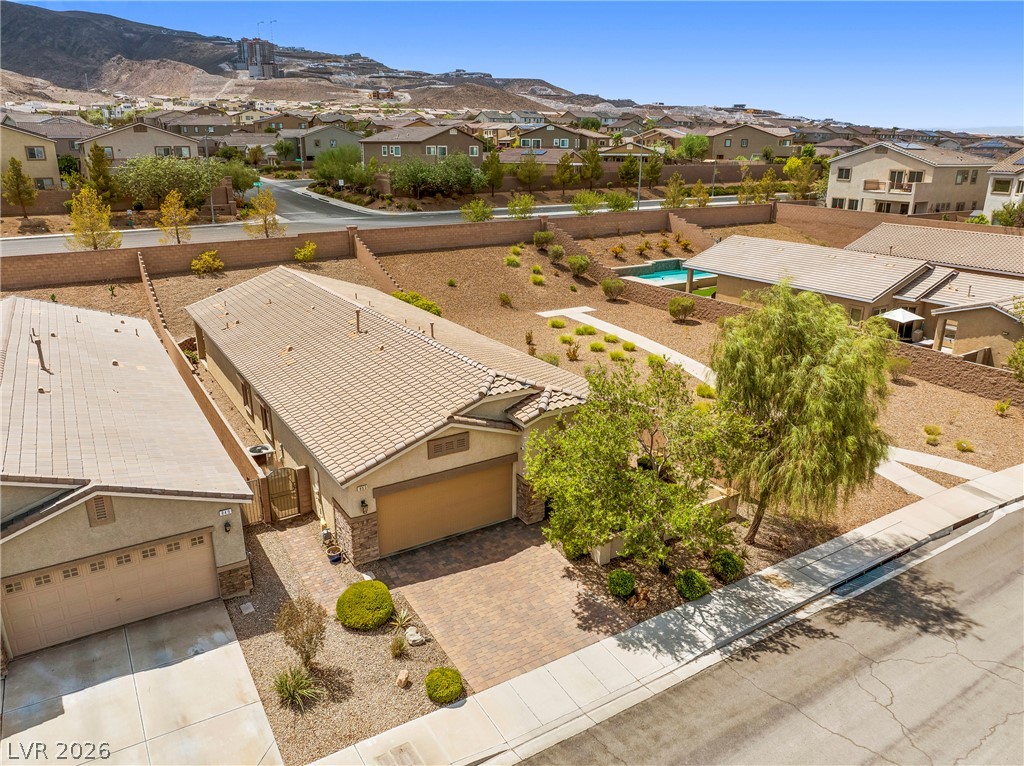
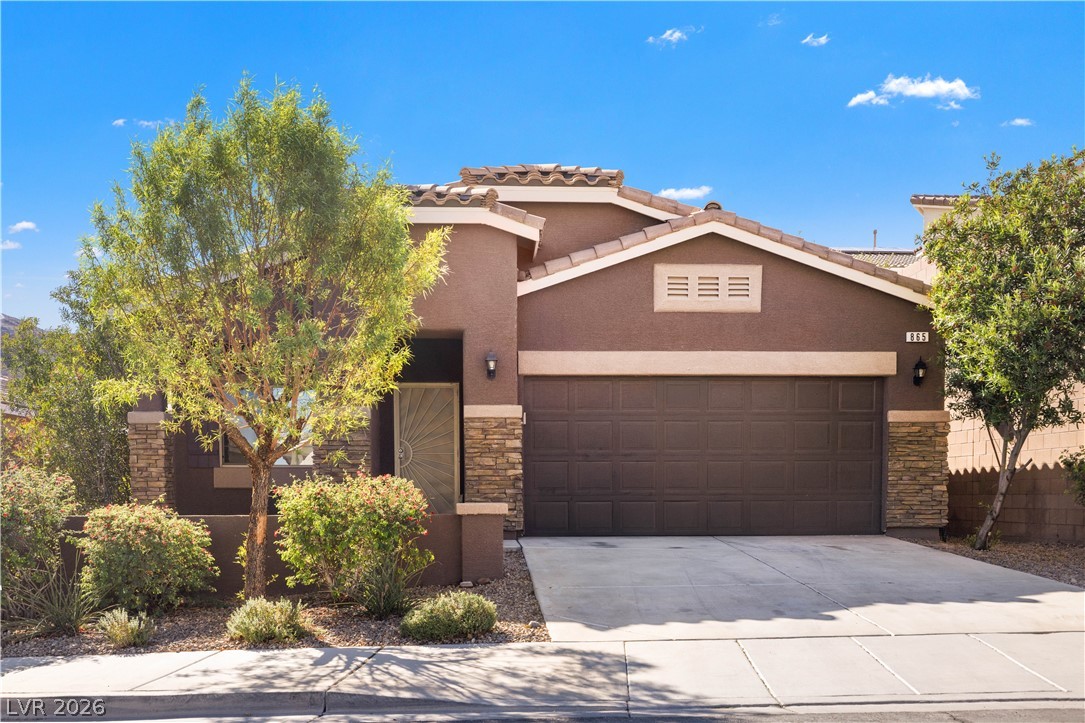
Stone accents and a paved driveway complement this single-story home with a two-car garage.
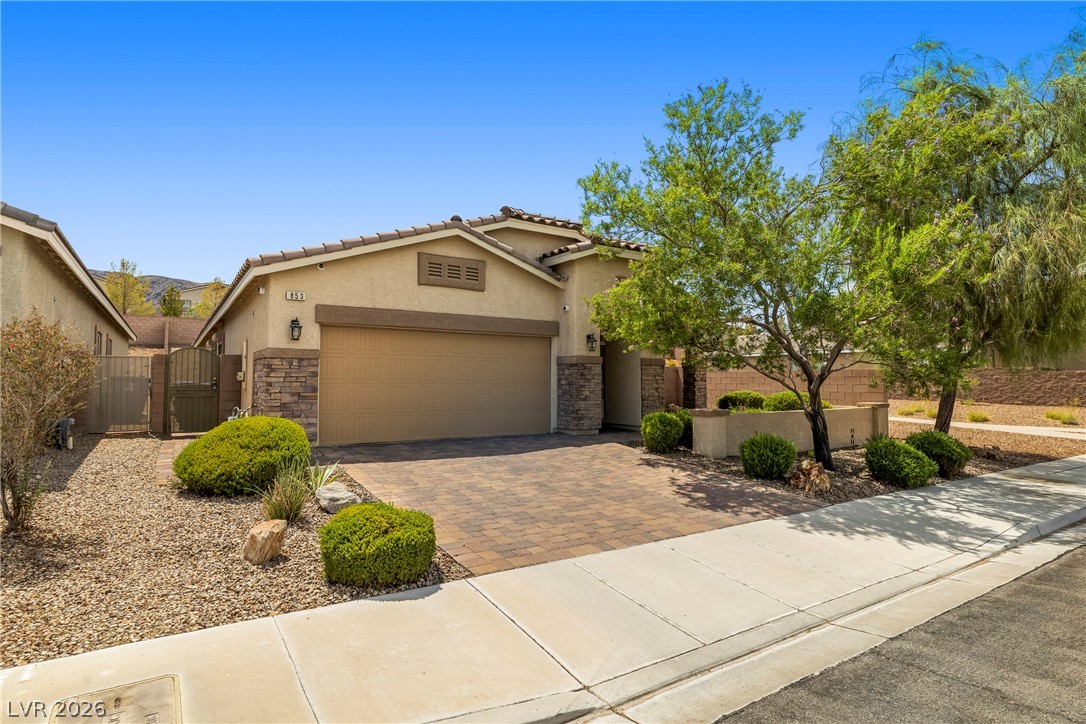
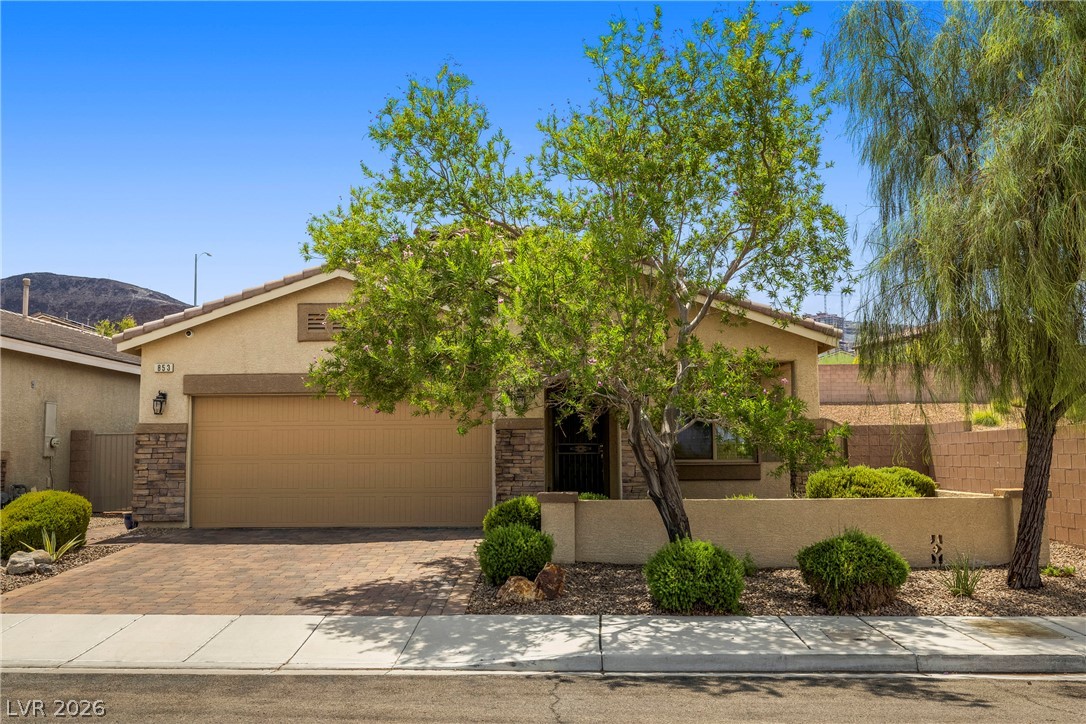
Established desert plantings frame the classic stucco facade and paver driveway of this inviting residence.
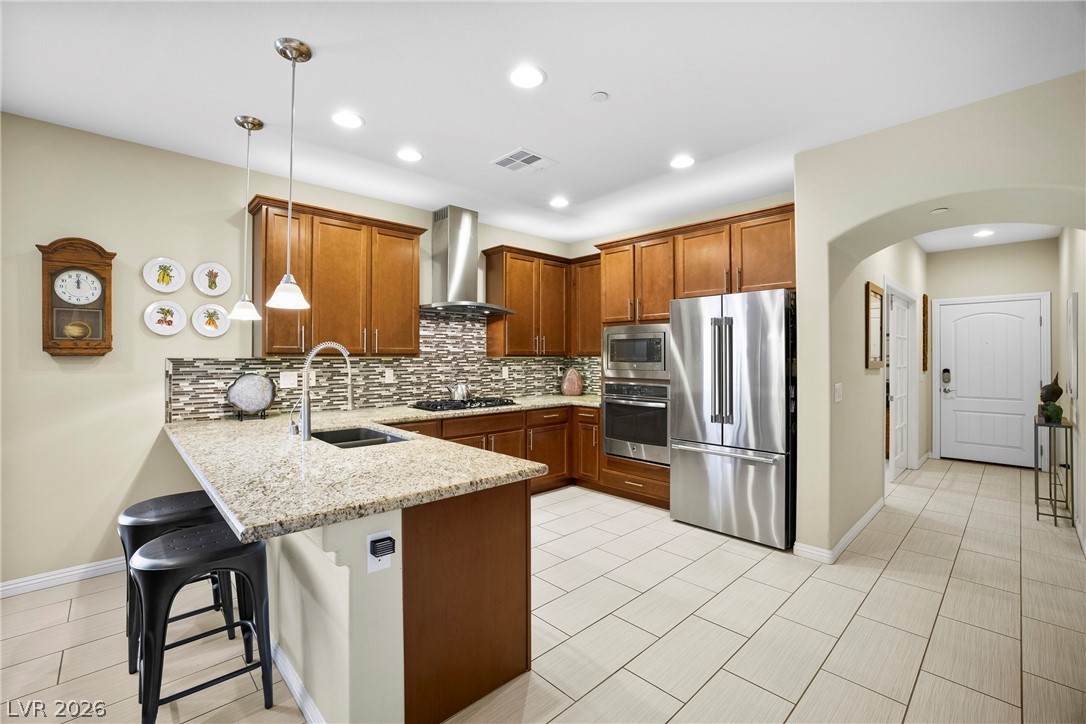
Stone countertops and recessed lighting elevate this culinary space opening directly to the main entry.
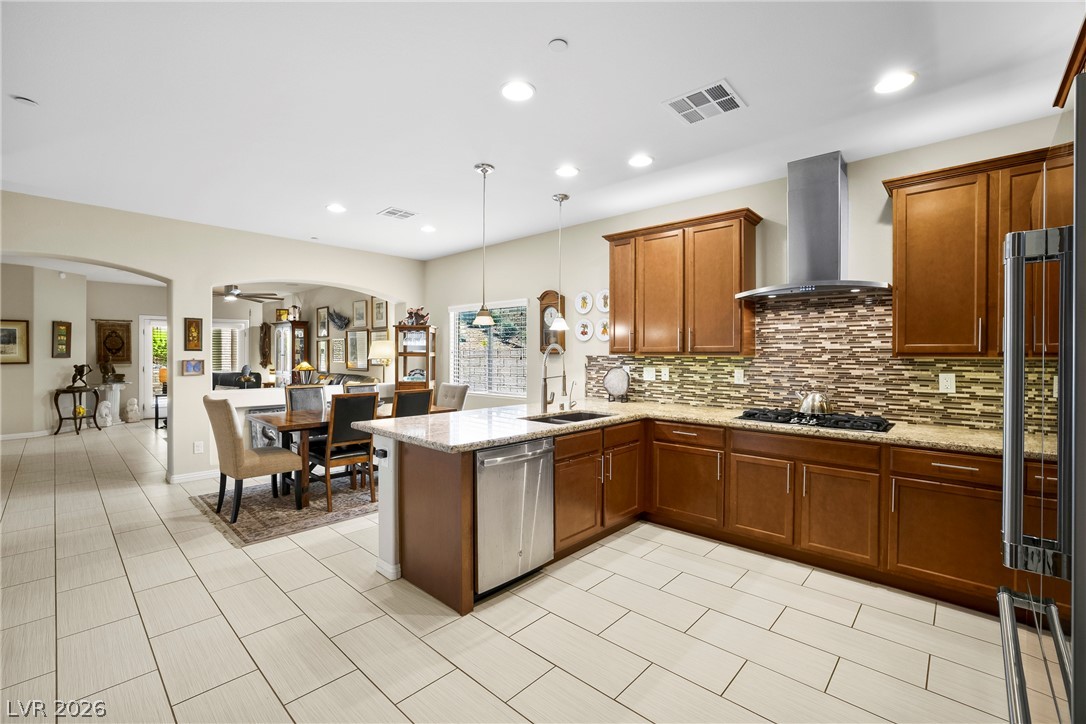
Rich wood cabinetry paired with stone countertops and a tiled floor defines this open kitchen.
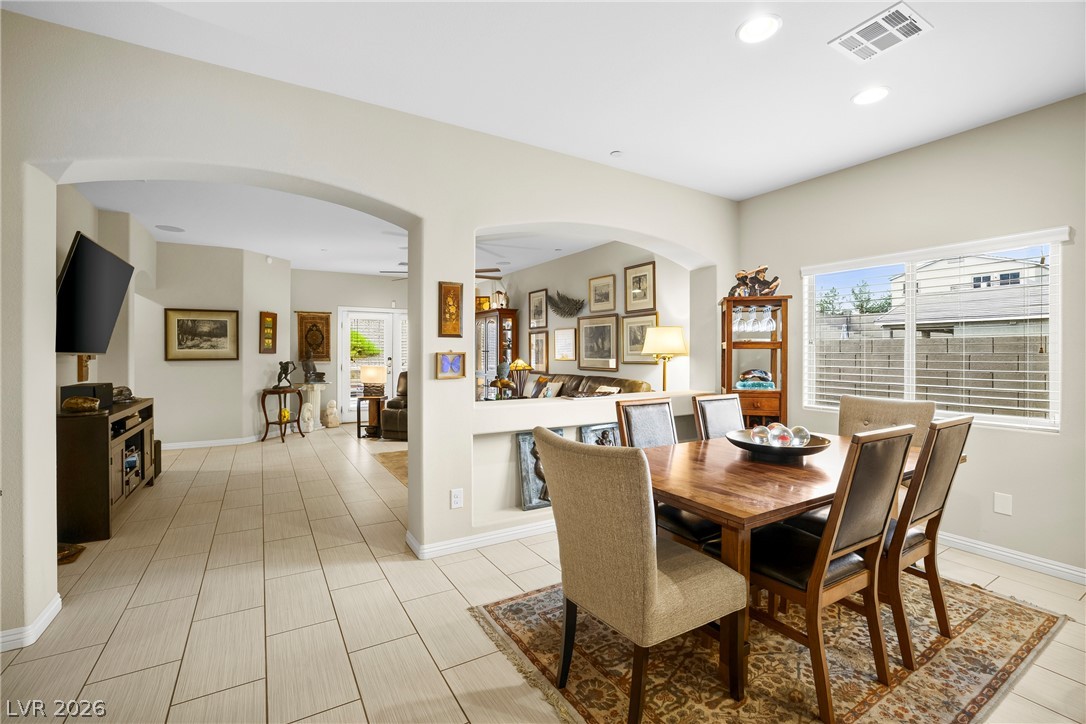
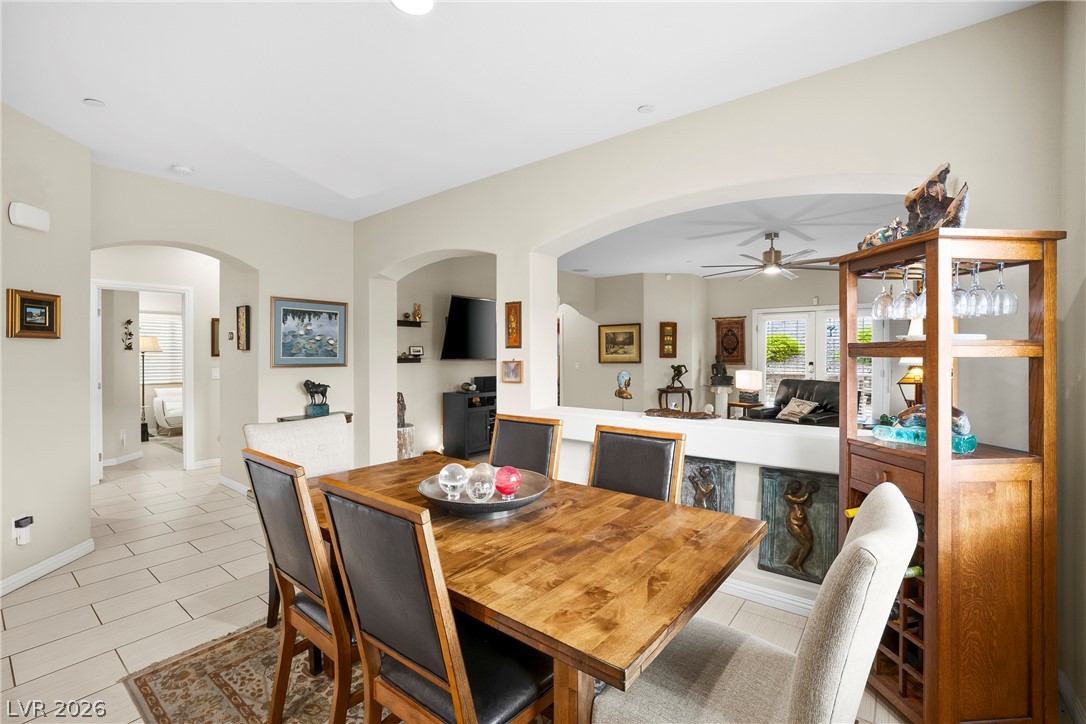
Elegant arched doorways connect the tile-floored dining area with adjacent living spaces.
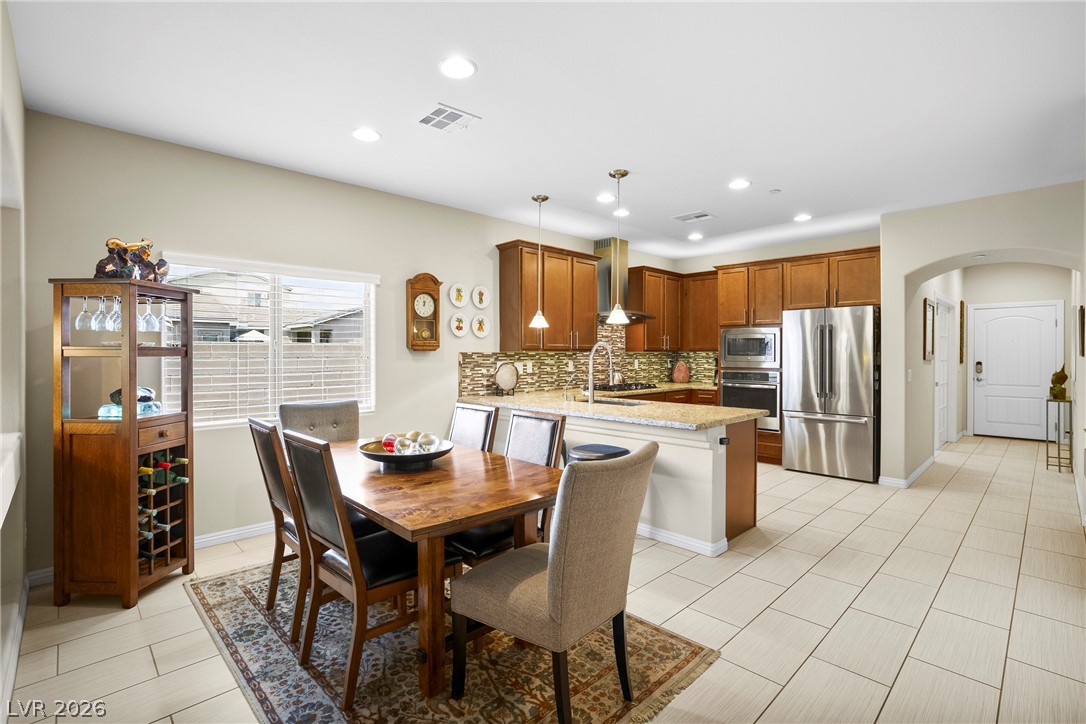
An open kitchen and dining area features tile flooring and recessed lighting.
Arched transitions and tile flooring create an inviting flow throughout the main living areas.
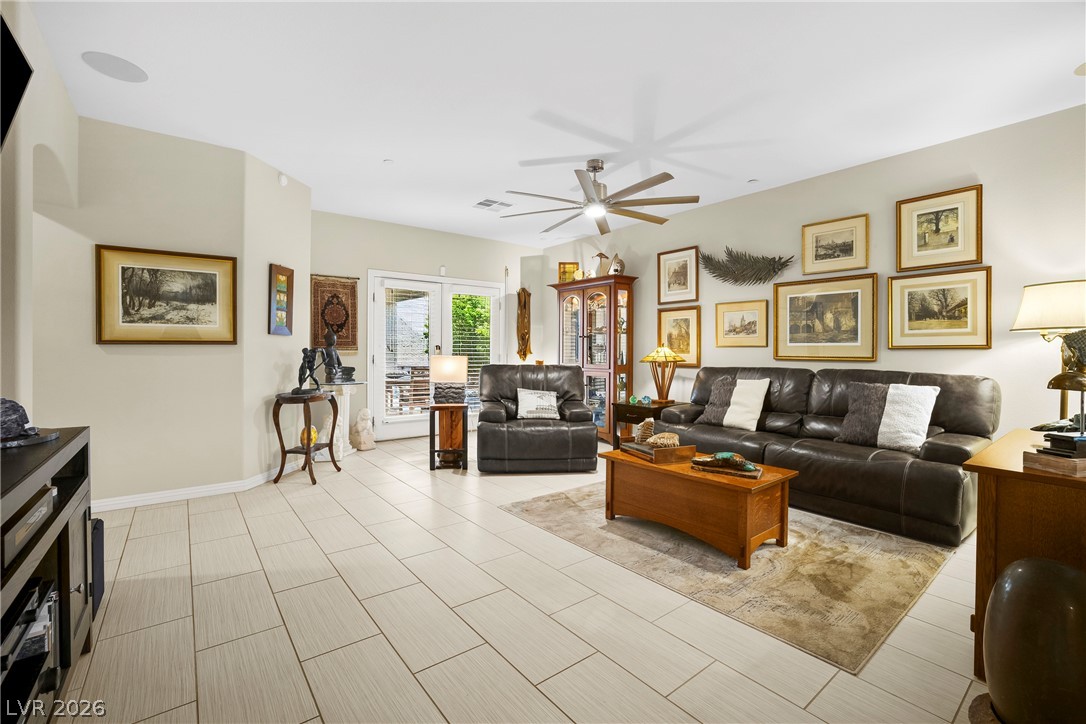
Tiled flooring and double French doors open to the rear patio from this living area.
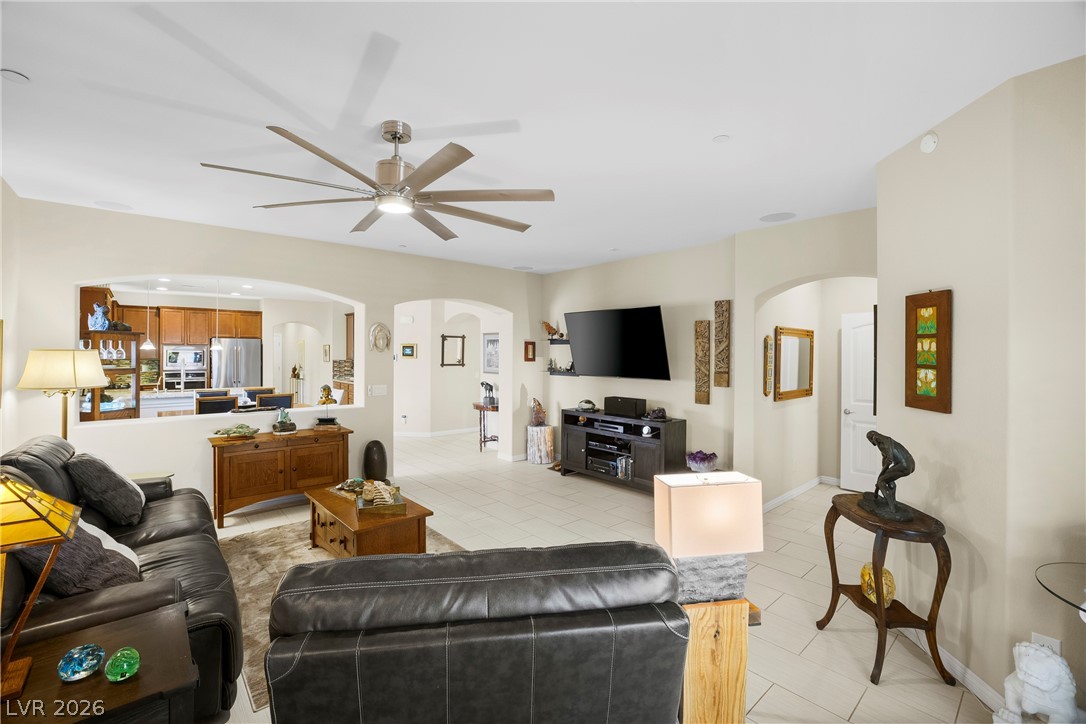
Arched doorways and tile flooring create a seamless transition throughout this open living space.
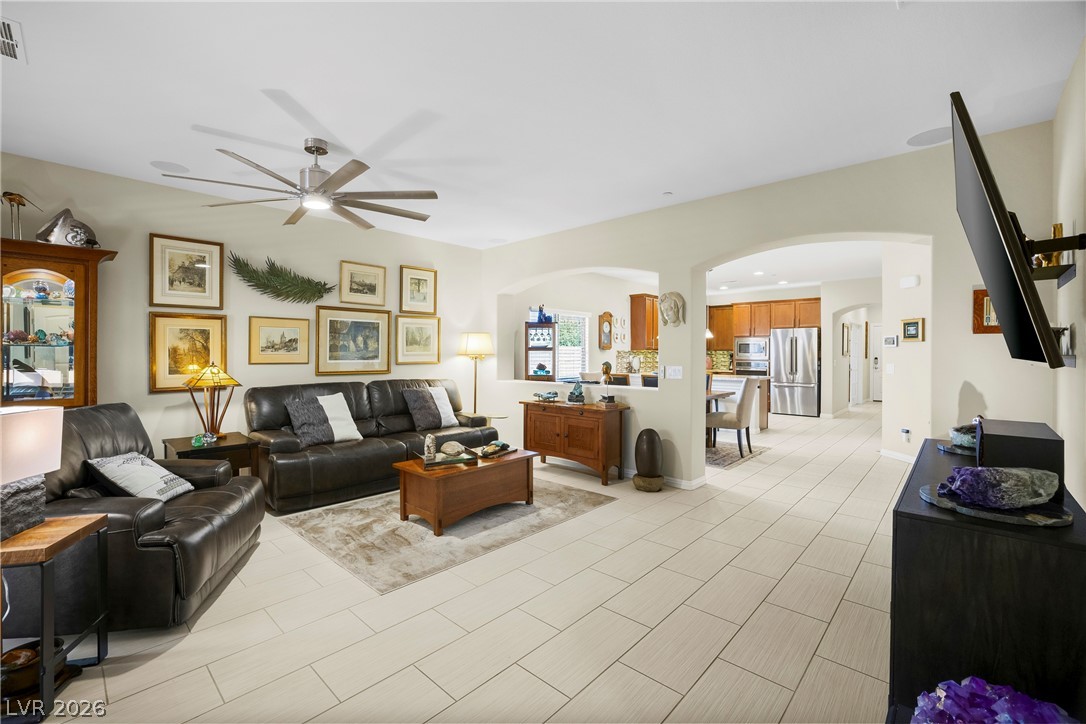
Arched doorways and tile flooring define this open living area connecting seamlessly to the kitchen.
Smooth tile flooring and a wide window create a comfortable, inviting atmosphere.
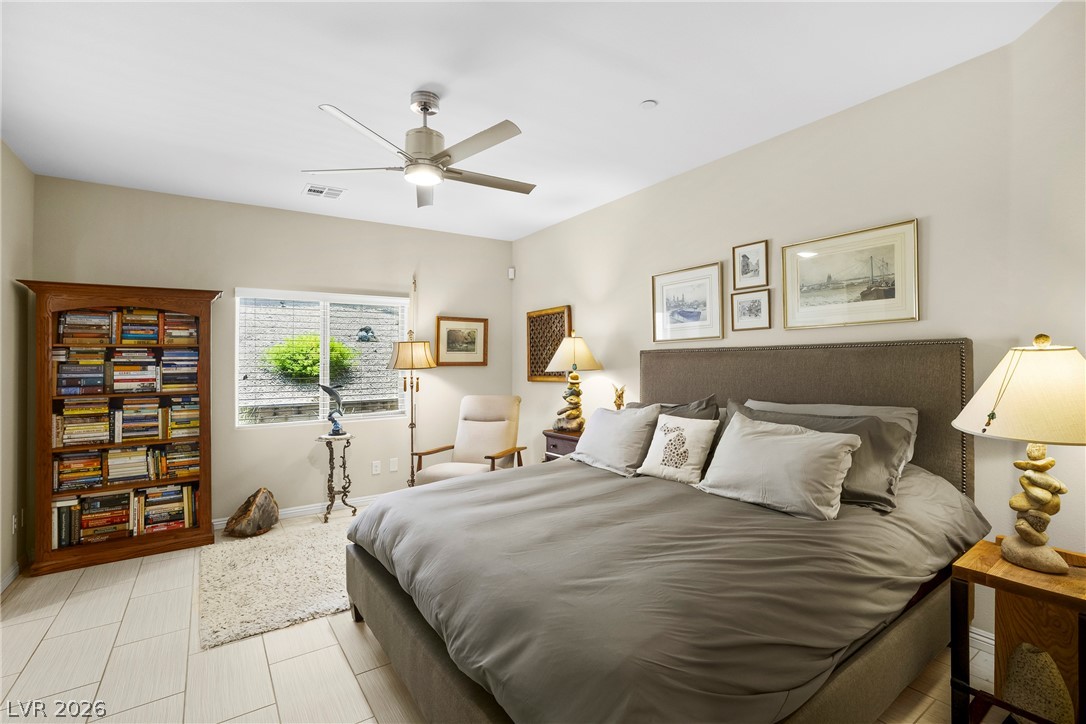
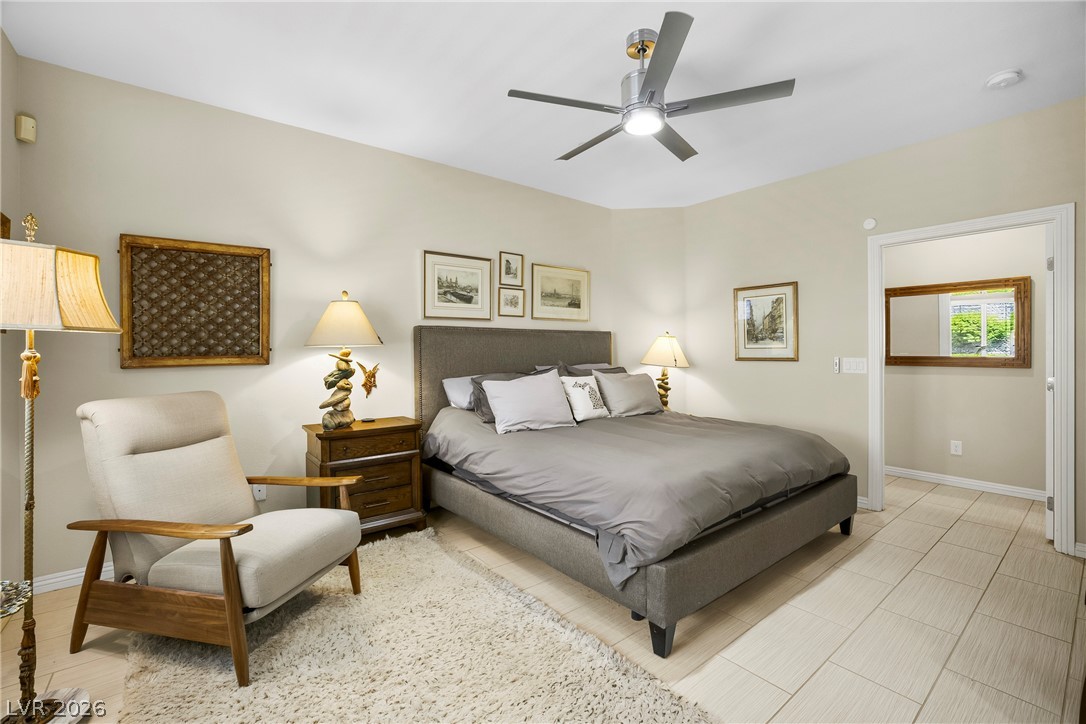
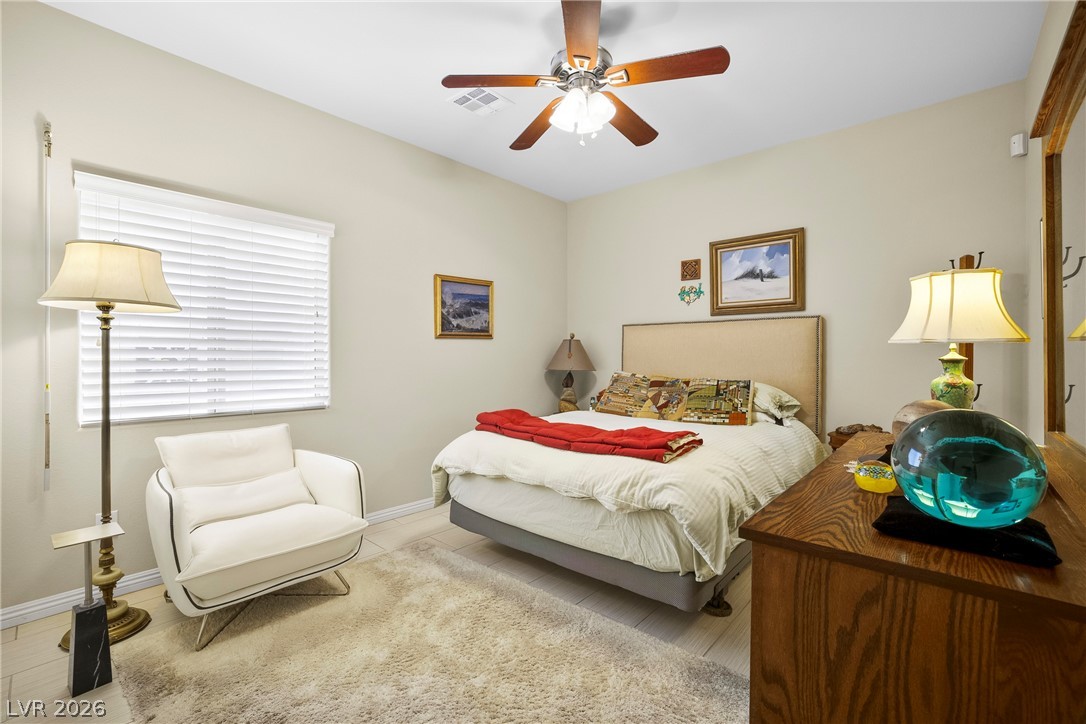
A spacious bedroom features neutral-toned walls, tiled flooring, and a wide doorway leading to adjacent spaces.
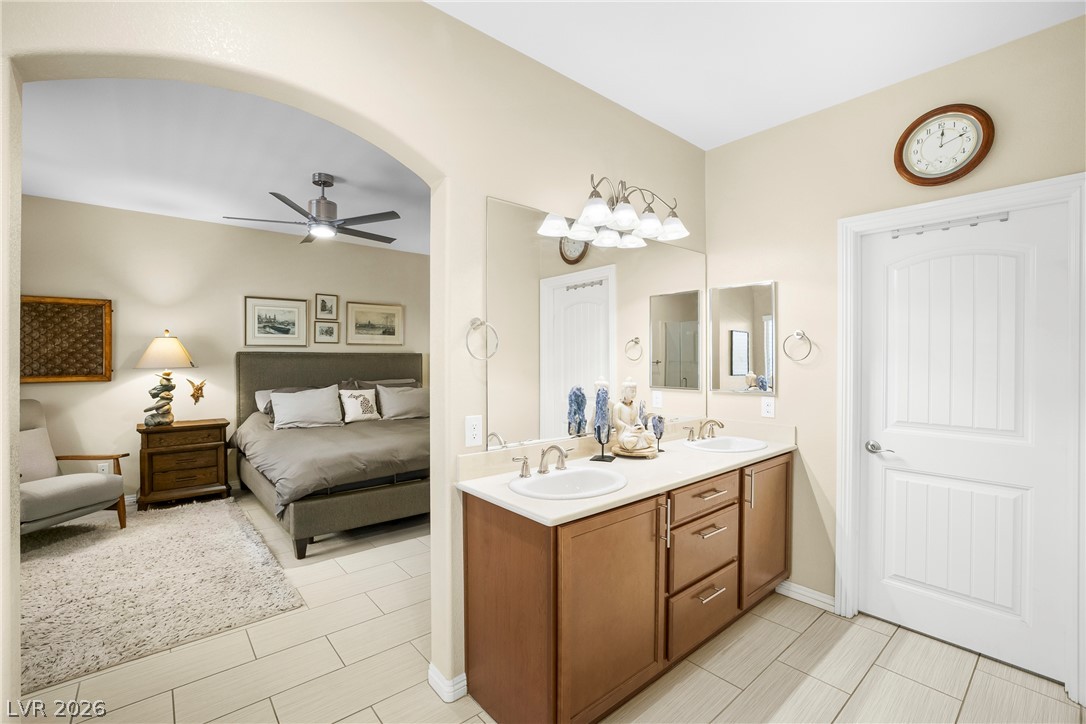
An arched doorway connects the bedroom suite to a bathroom featuring a double vanity.
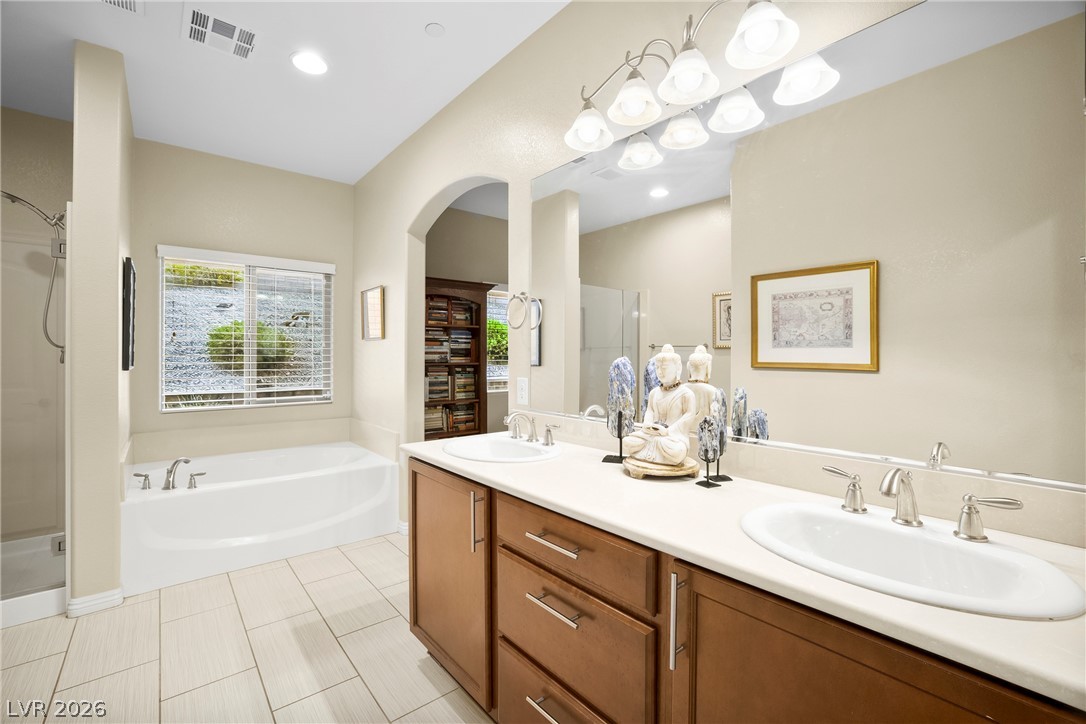
An arched doorway leads into this bathroom featuring a dual vanity, soaking tub, and tile flooring.
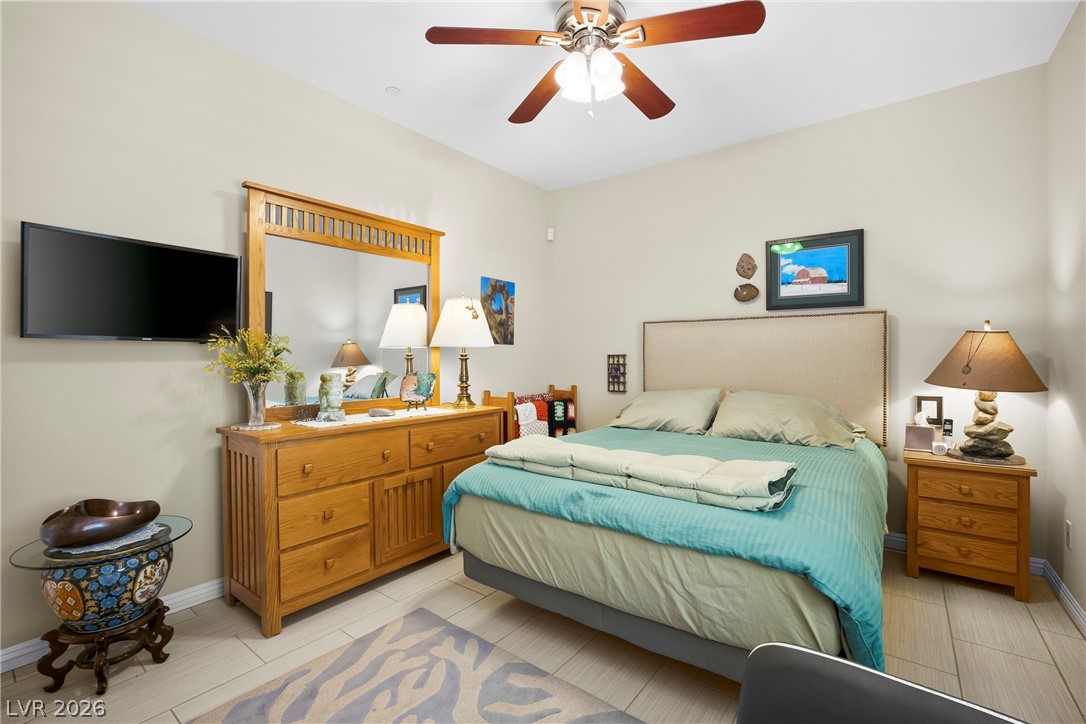
A spacious bedroom offers ample natural light and clean tiled flooring.
Clean tile flooring and high ceilings define this welcoming guest suite.
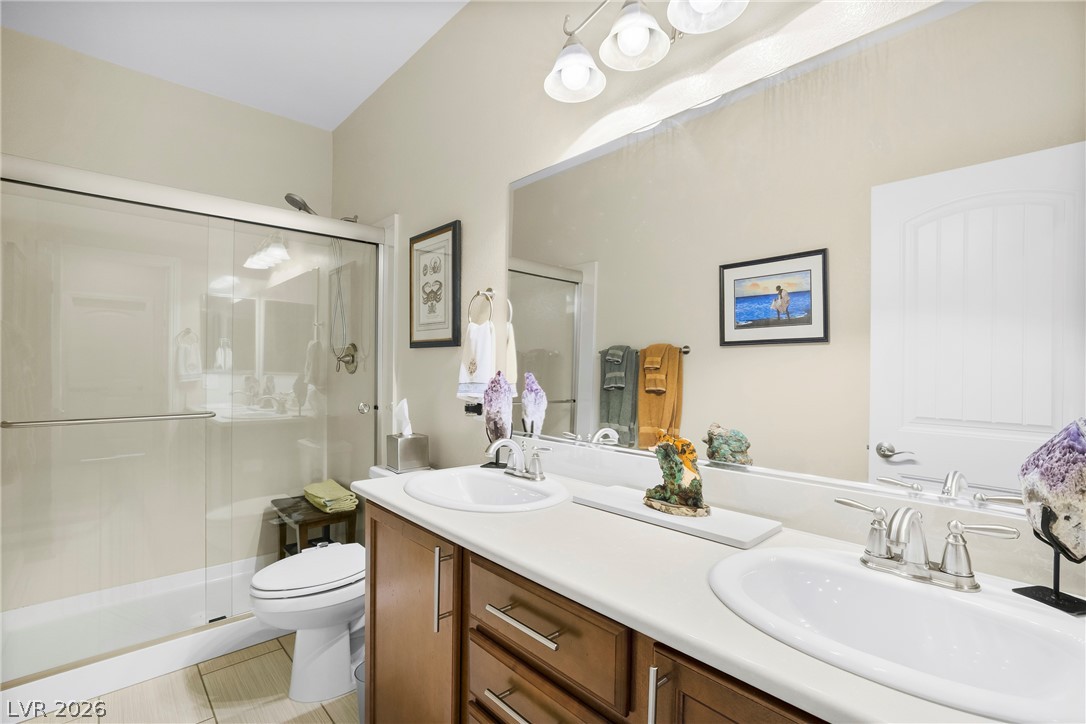
A spacious double vanity features clean countertops alongside a glass-enclosed shower.
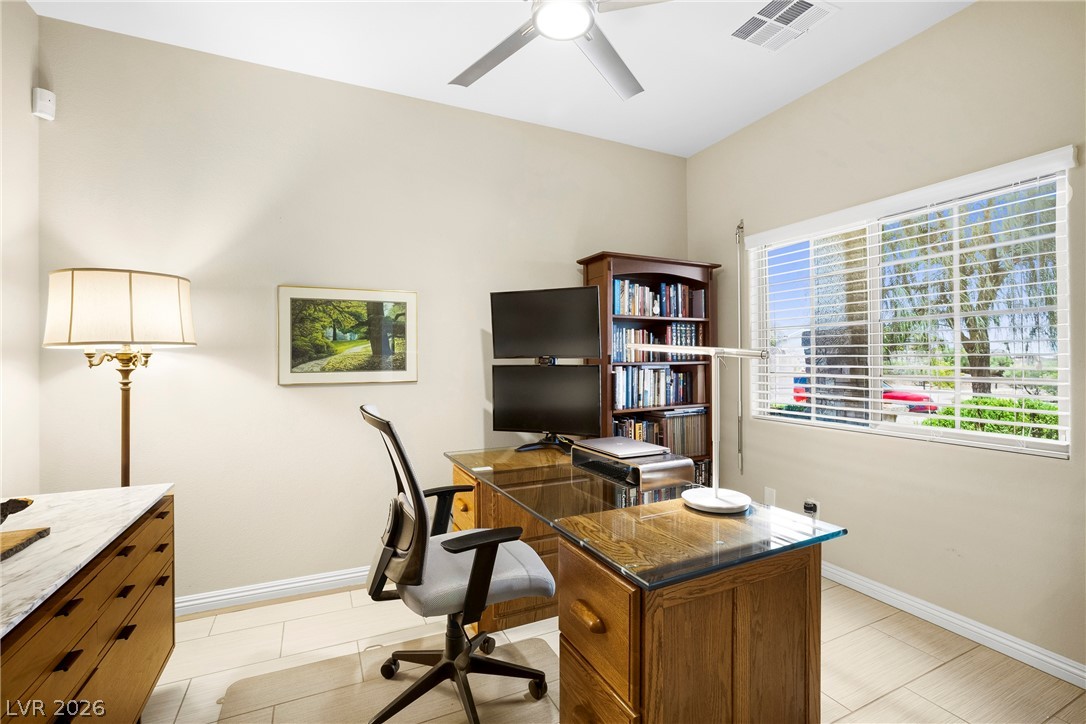
Natural light streams through a large window with shutters, illuminating this functional workspace with tile flooring.
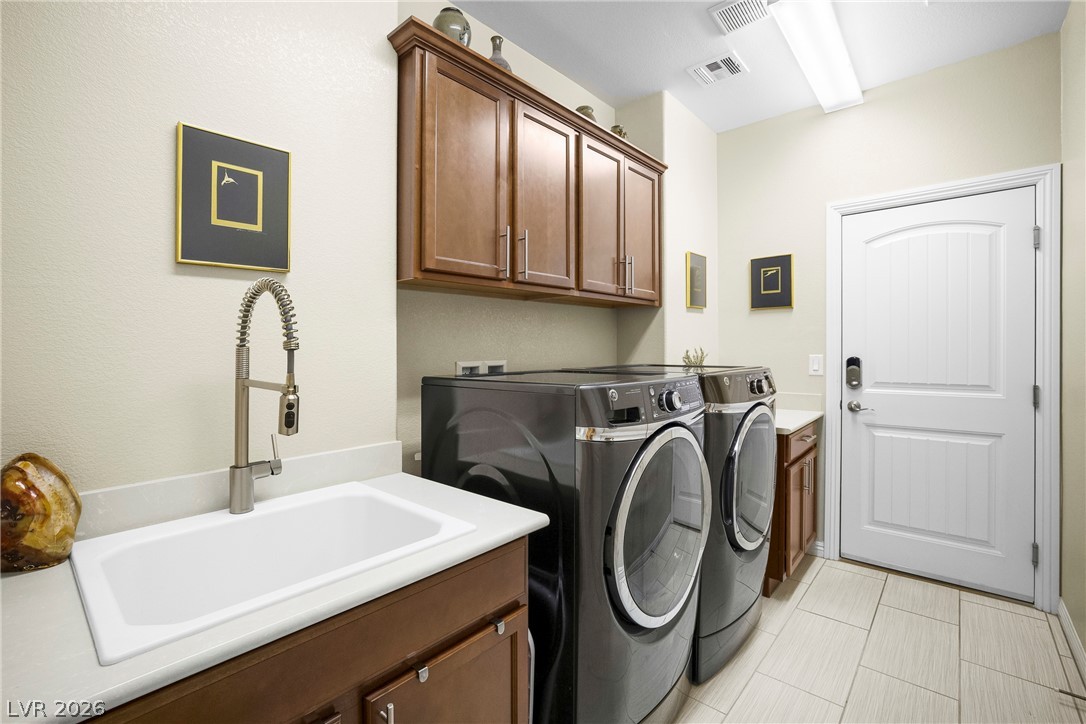
Ample wooden cabinetry and a utility sink complement this functional tile-floored laundry room.
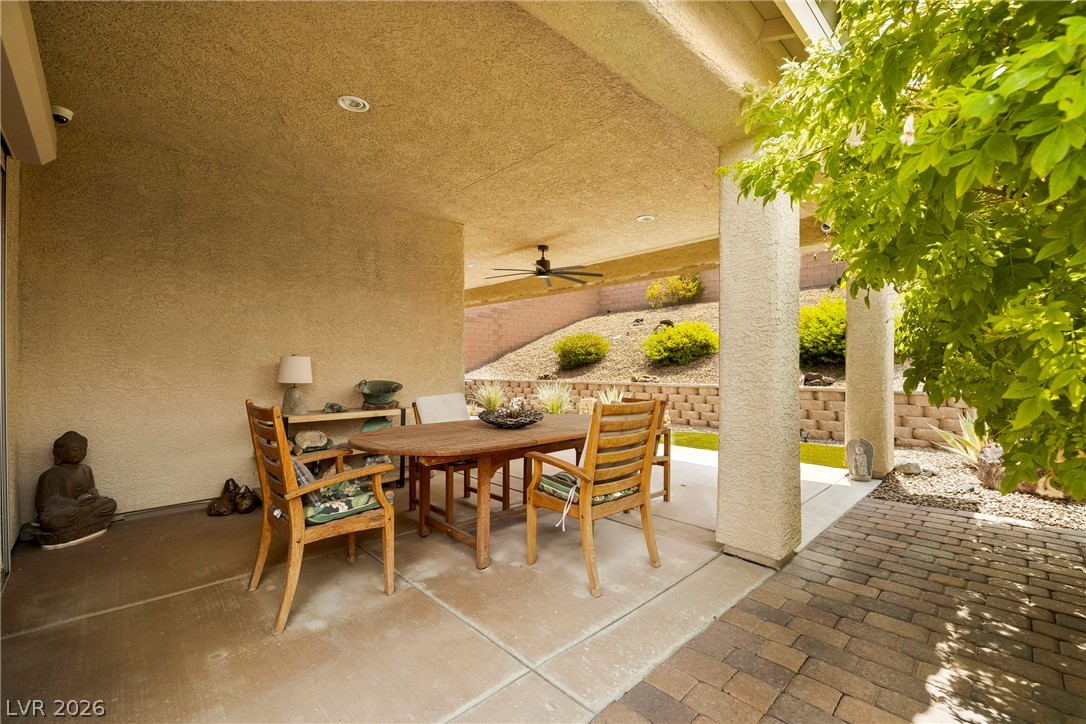
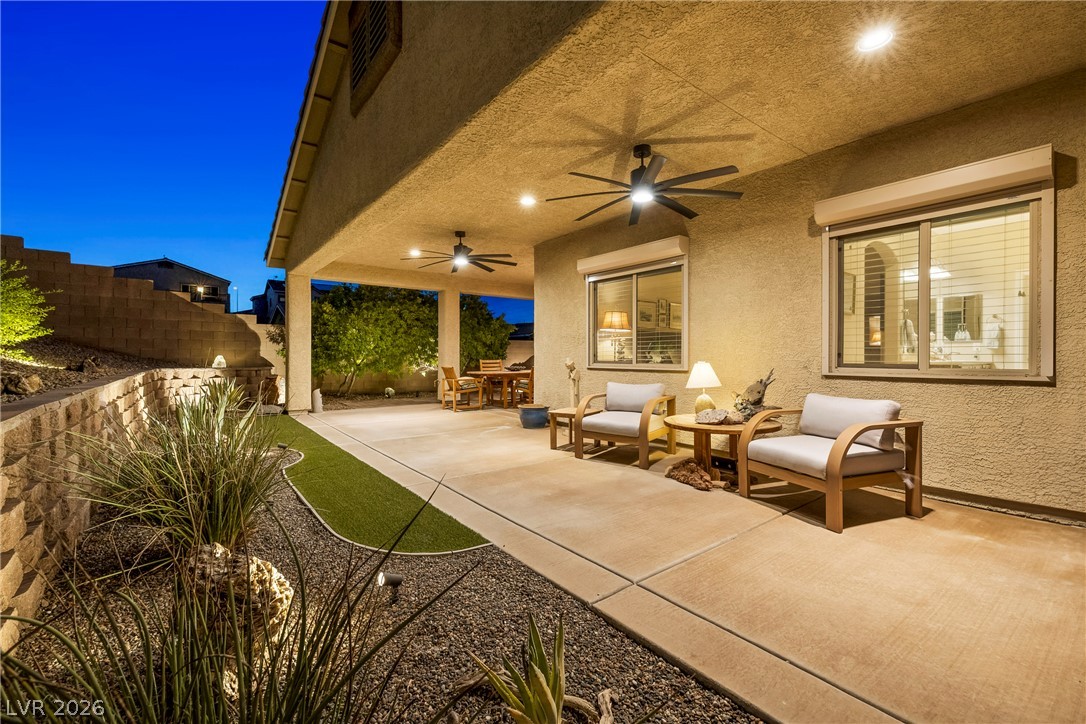
An inviting covered patio features concrete flooring, integrated stucco pillars, and views of a landscaped yard.
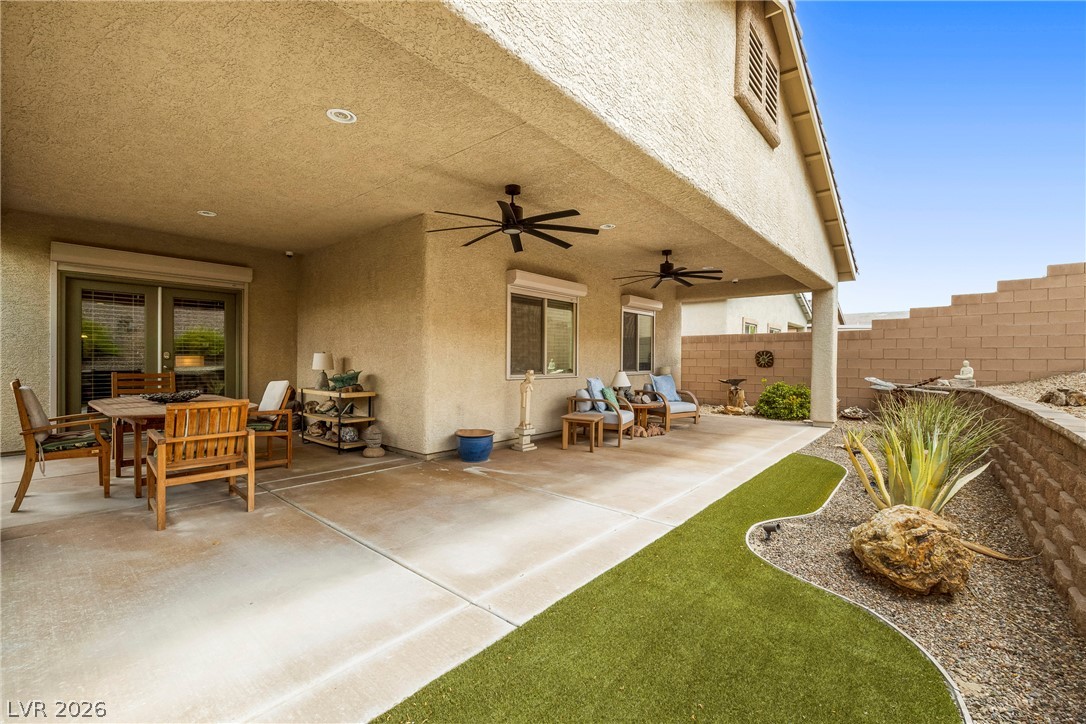
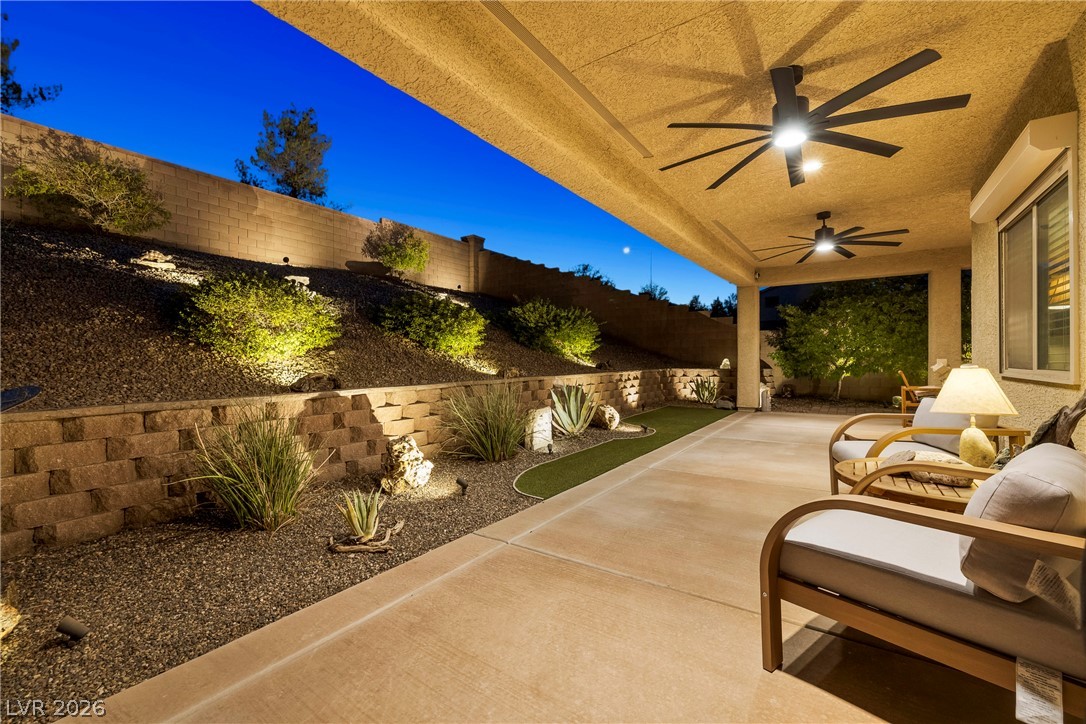
An expansive covered concrete patio offers seamless indoor-outdoor living alongside a neatly landscaped side yard.
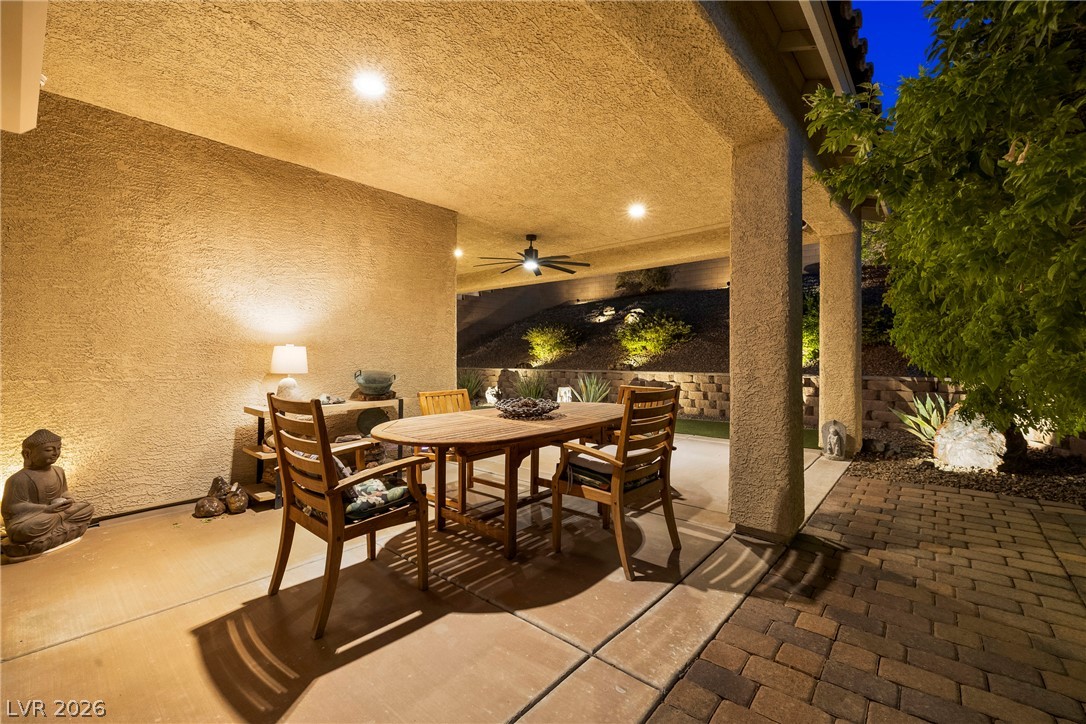
Sheltered outdoor living transitions smoothly to a paved terrace with recessed lighting.
An expansive covered concrete patio offers an inviting outdoor retreat under recessed lighting.
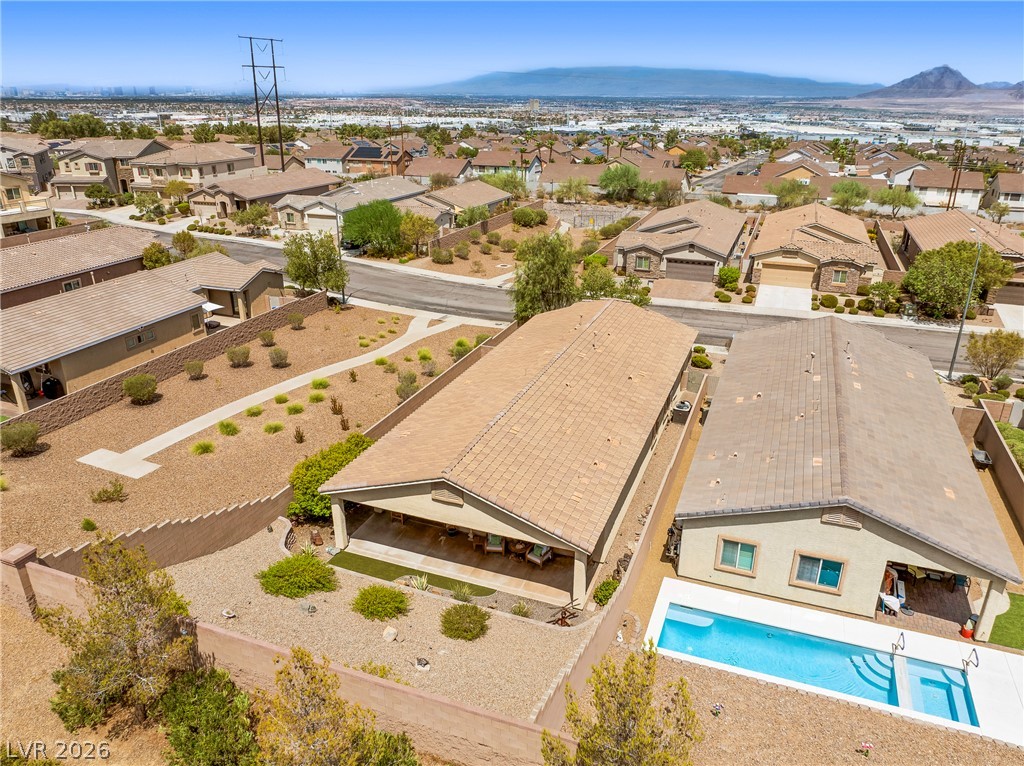
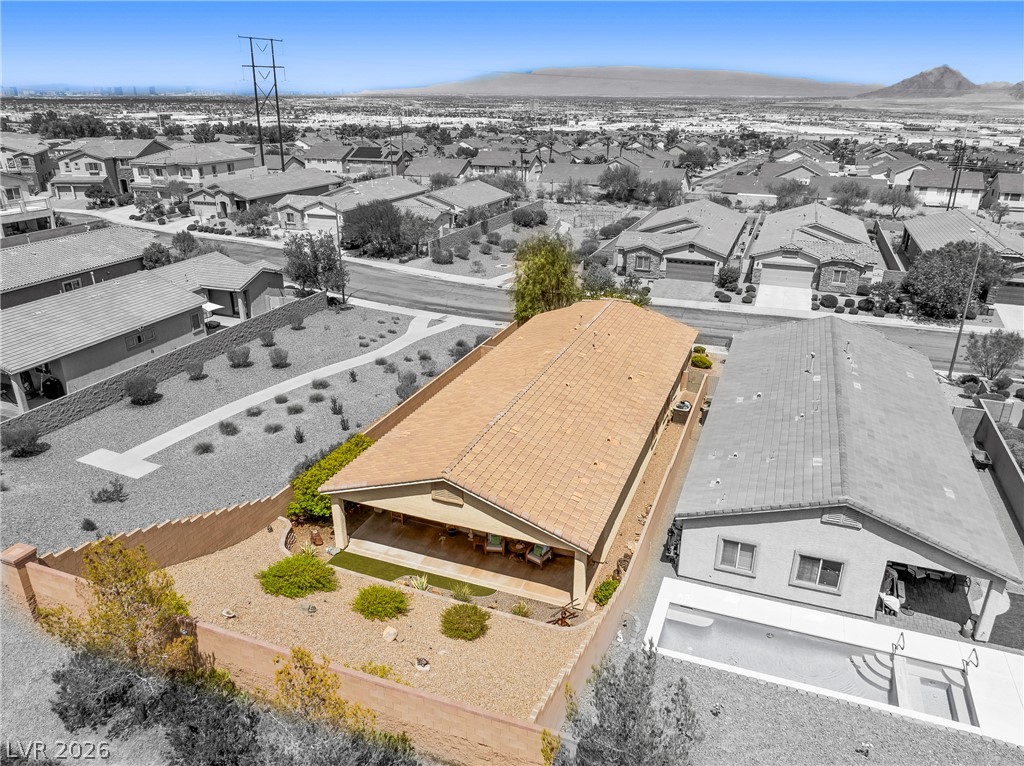
An expansive covered concrete patio looks out onto a professionally landscaped, terraced hillside backyard.
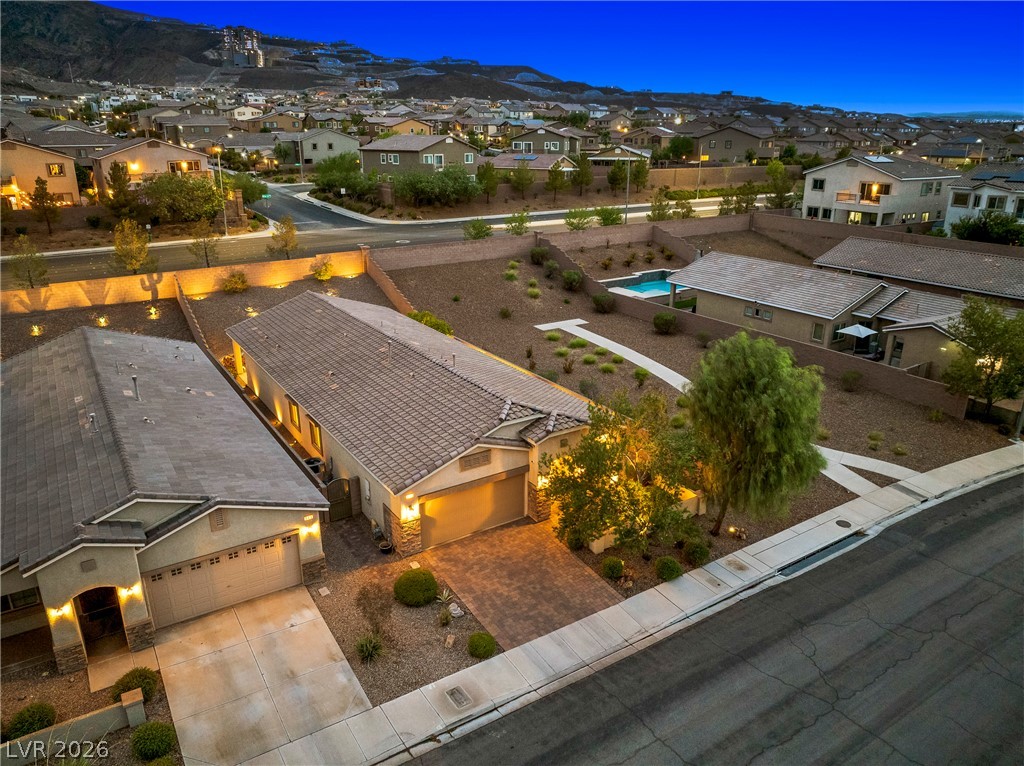
An aerial perspective showcases the tiled roofs and paved driveways of this hillside neighborhood.
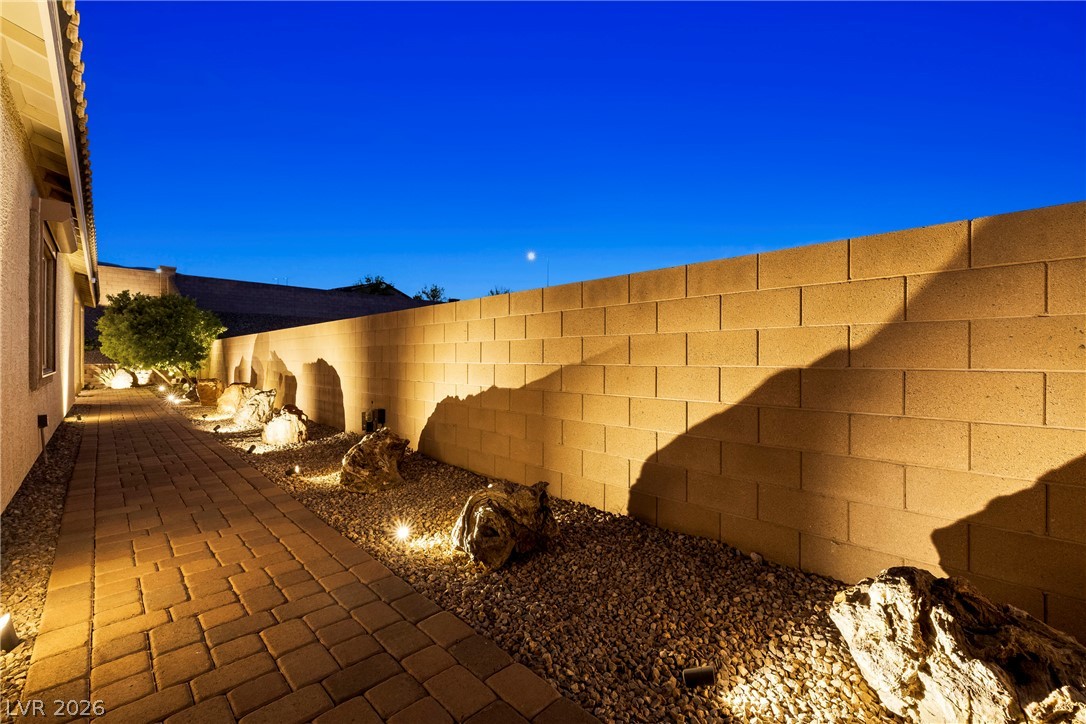
Illuminated pavers and gravel landscaping run alongside a tall block wall under twilight skies.
An elevated perspective showcases the tiled roofline and desert landscaping set against a mountainous backdrop.
An elevated perspective showcases the tile roof, paved driveway, and mountain backdrop.
Elevated view reveals tile-roofed residences nested alongside a rolling suburban desert landscape.
Aerial view highlights the tile roof and fenced yard against a vast desert mountain backdrop.
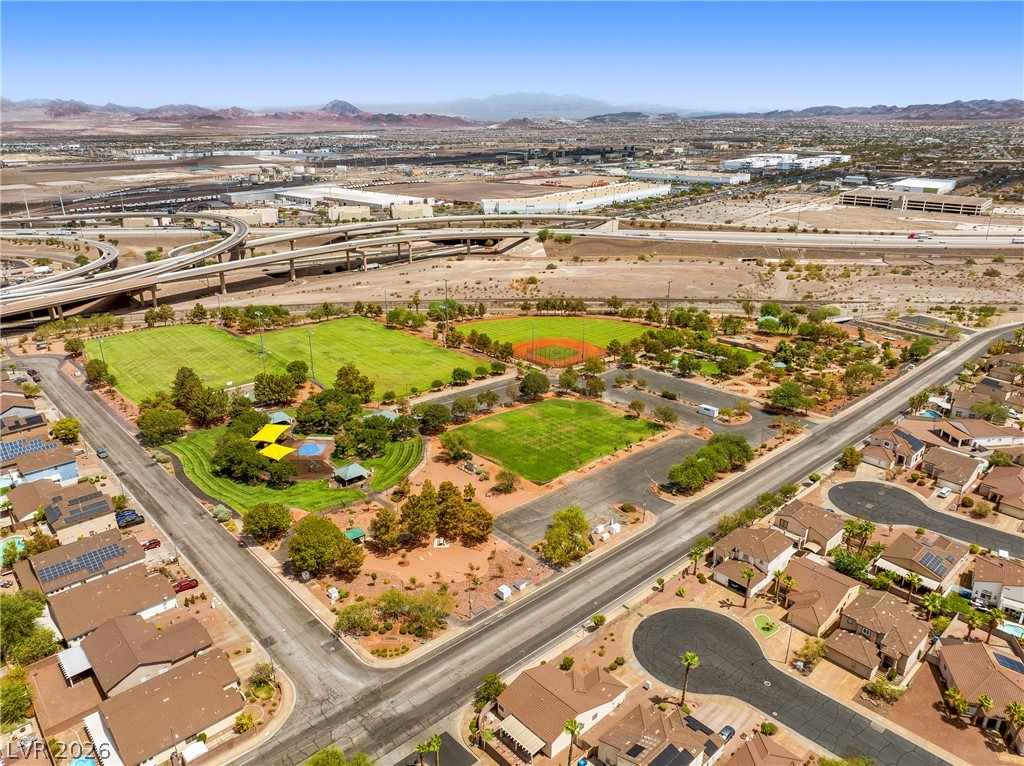
A spacious neighborhood park sits adjacent to the residential community, offering expansive green spaces.
Expansive community park spaces include manicured sports fields and recreational areas.
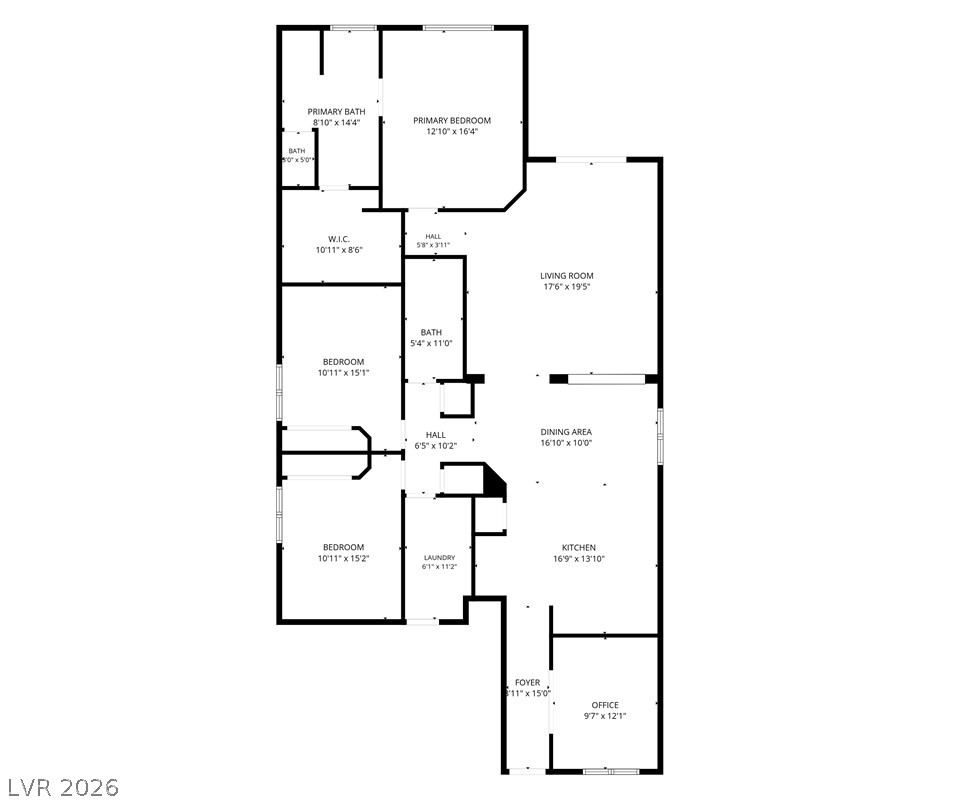
A detailed layout illustrates the thoughtful arrangement of living spaces and bedrooms.