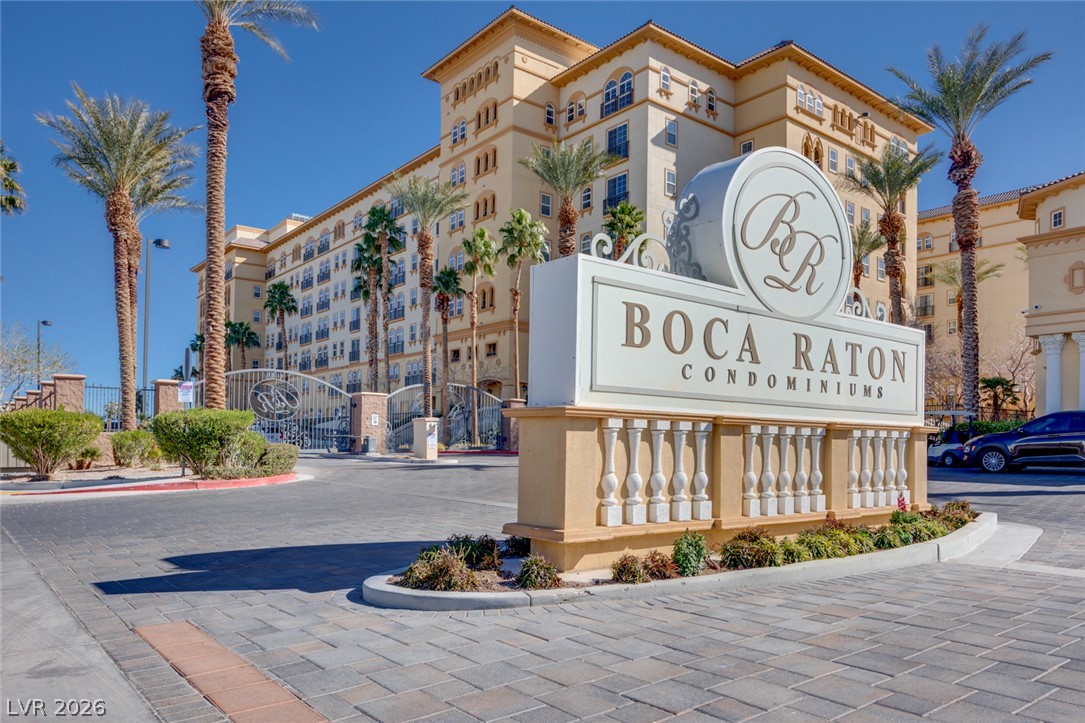
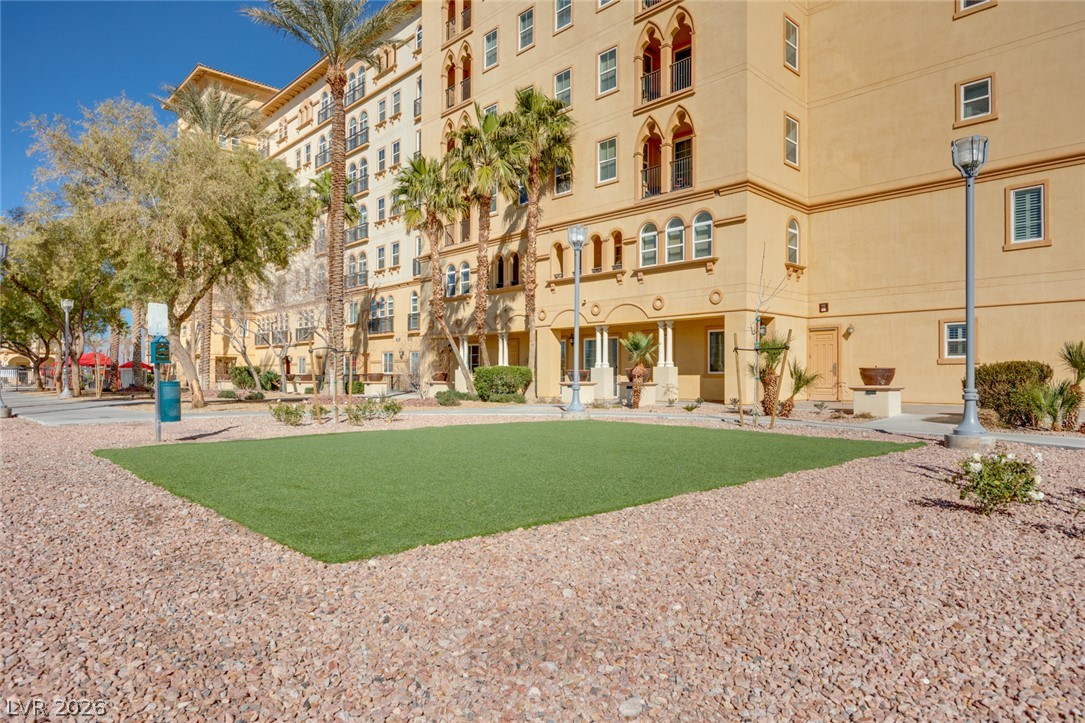
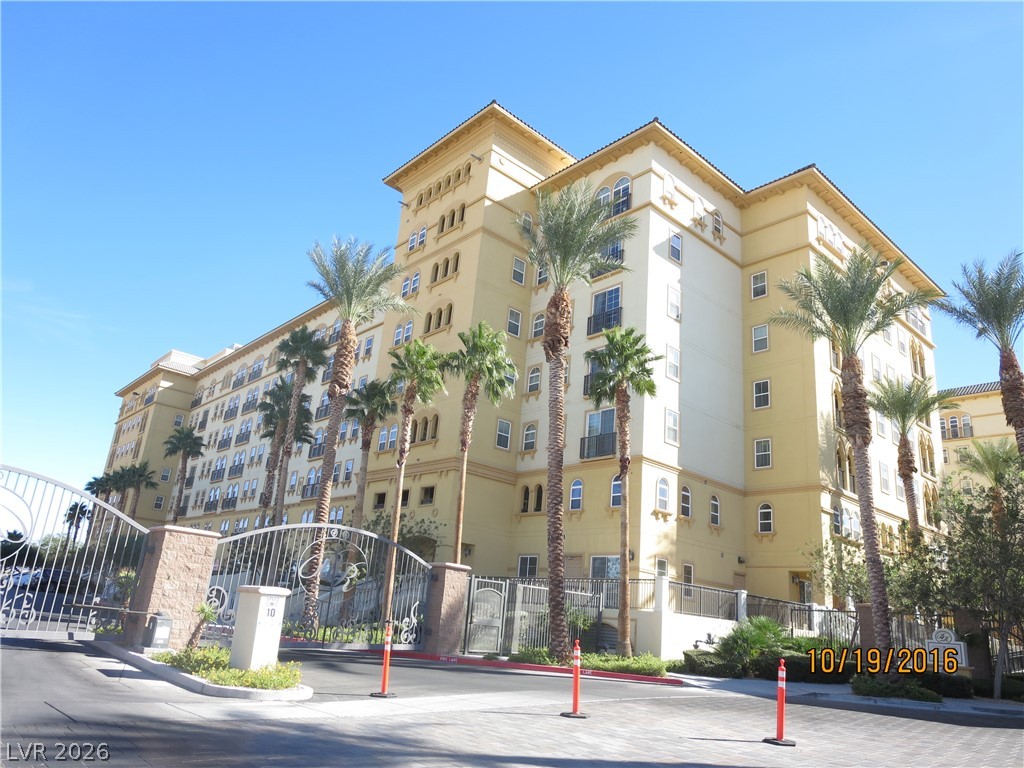
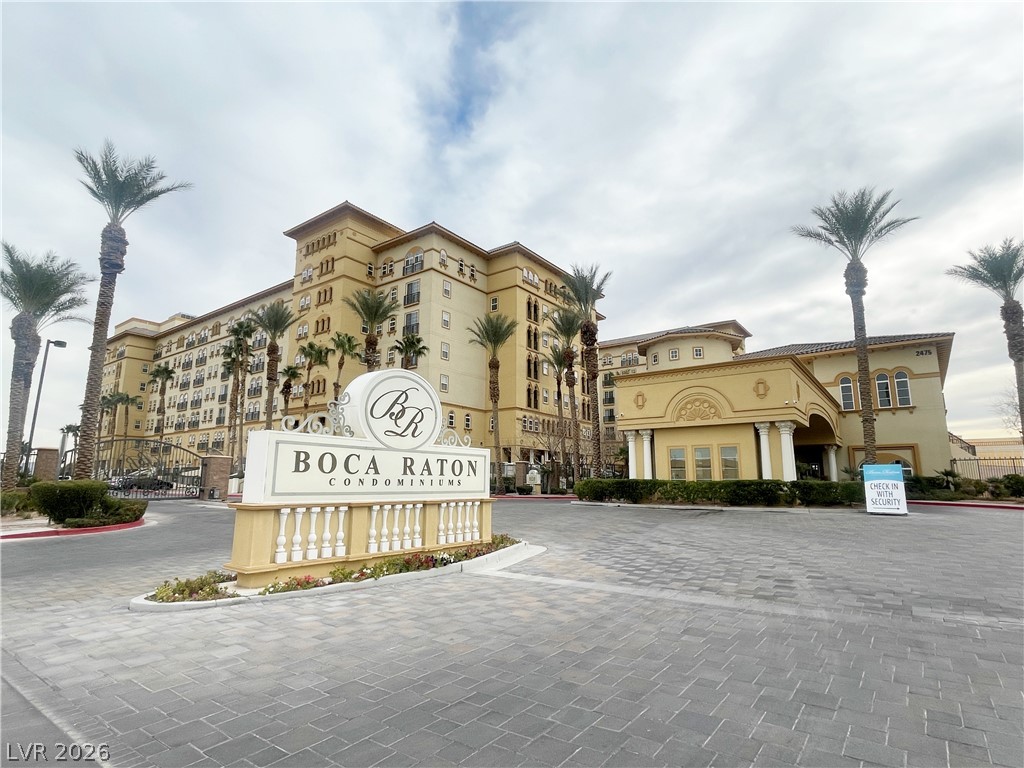
Mediterranean-inspired multi-story architecture stands framed by palm trees and an elegant gated entryway.
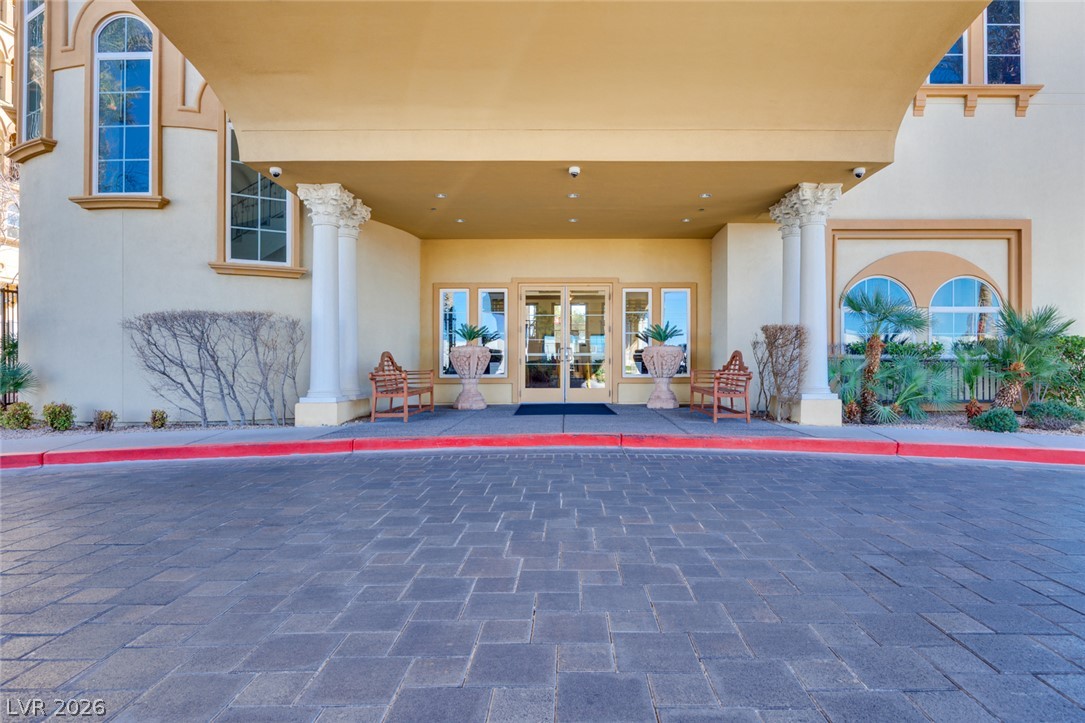
A grand arched portico covers the paved driveway leading to the main building entrance.
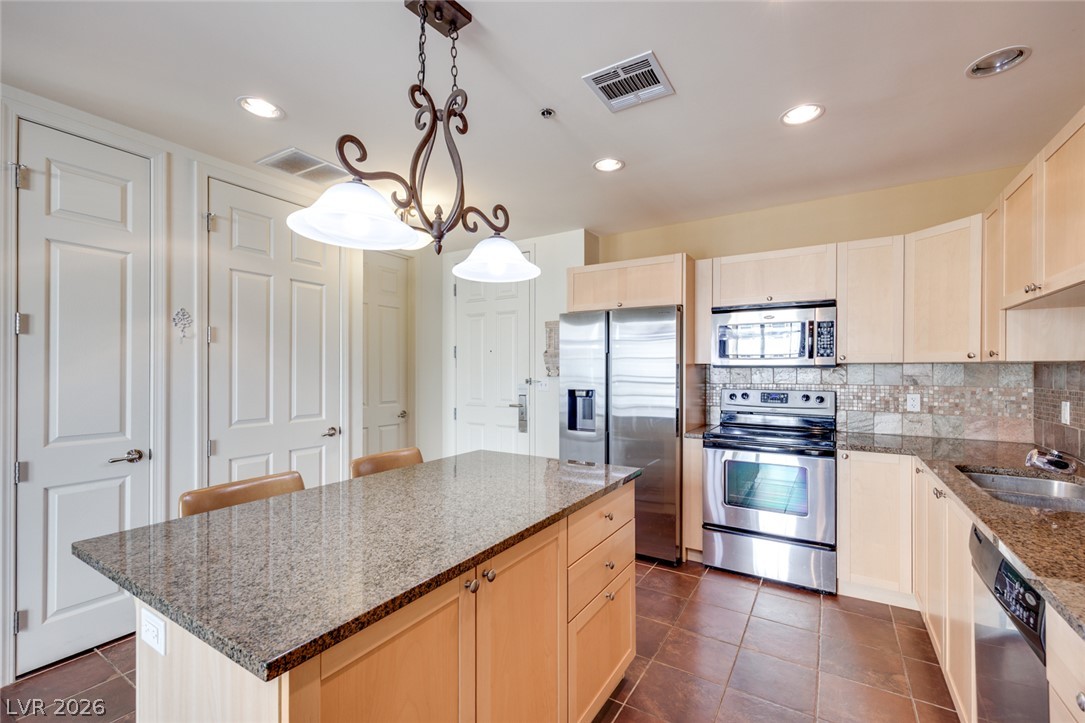
Polished granite countertops and stone tile flooring anchor this functional, open-plan kitchen workspace.
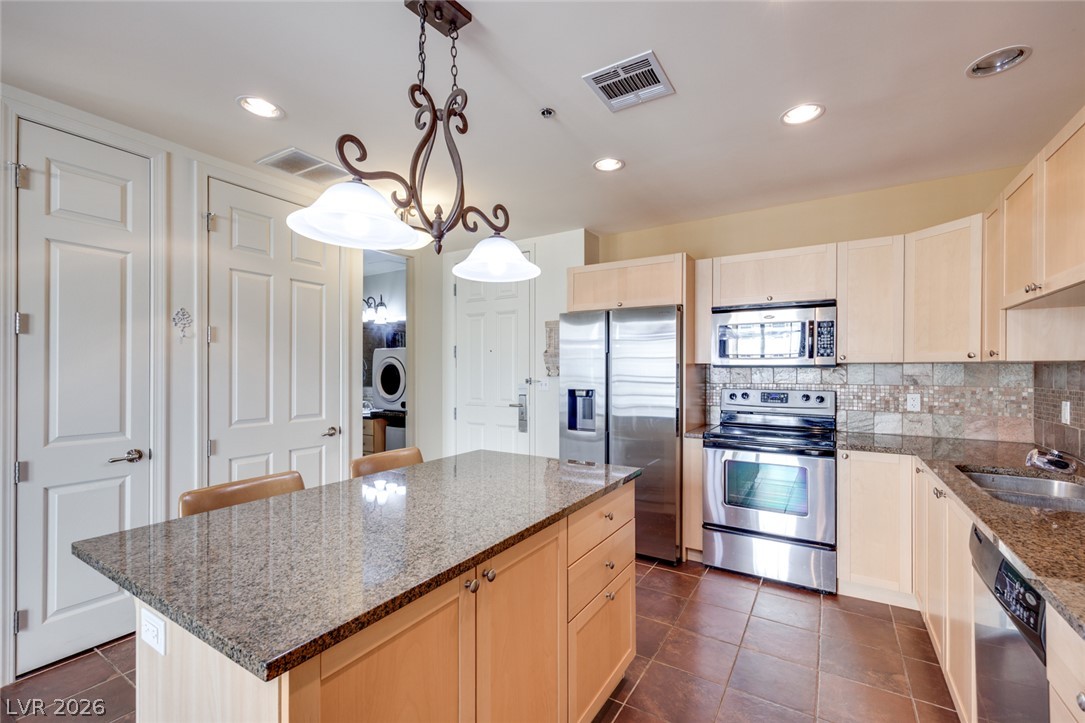
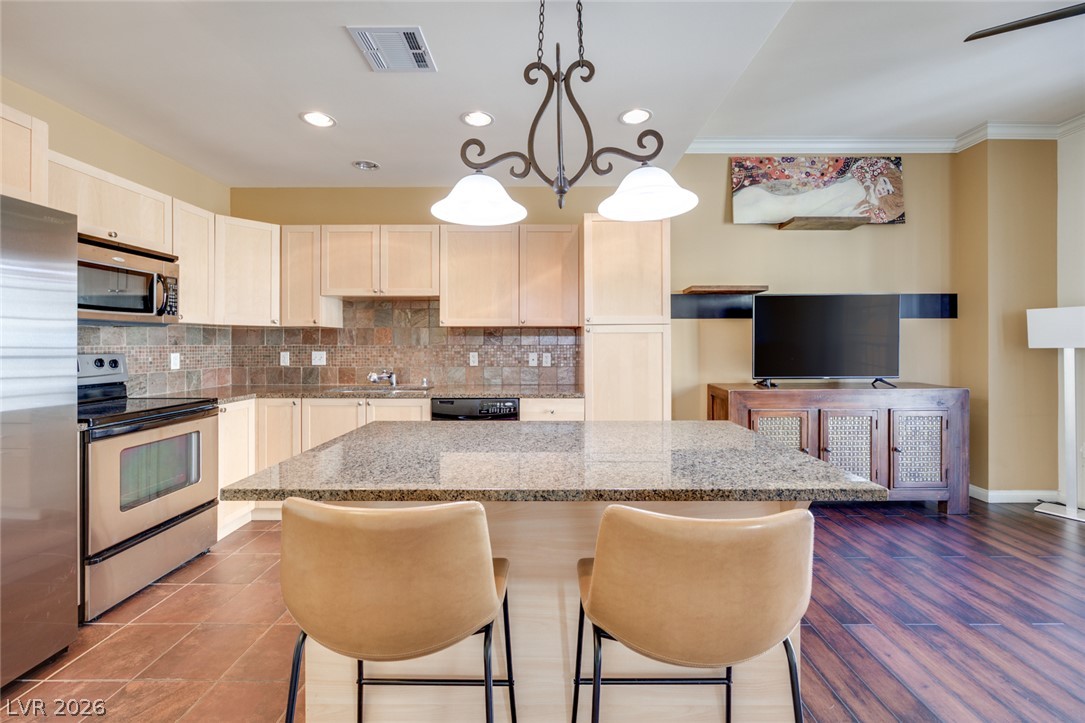
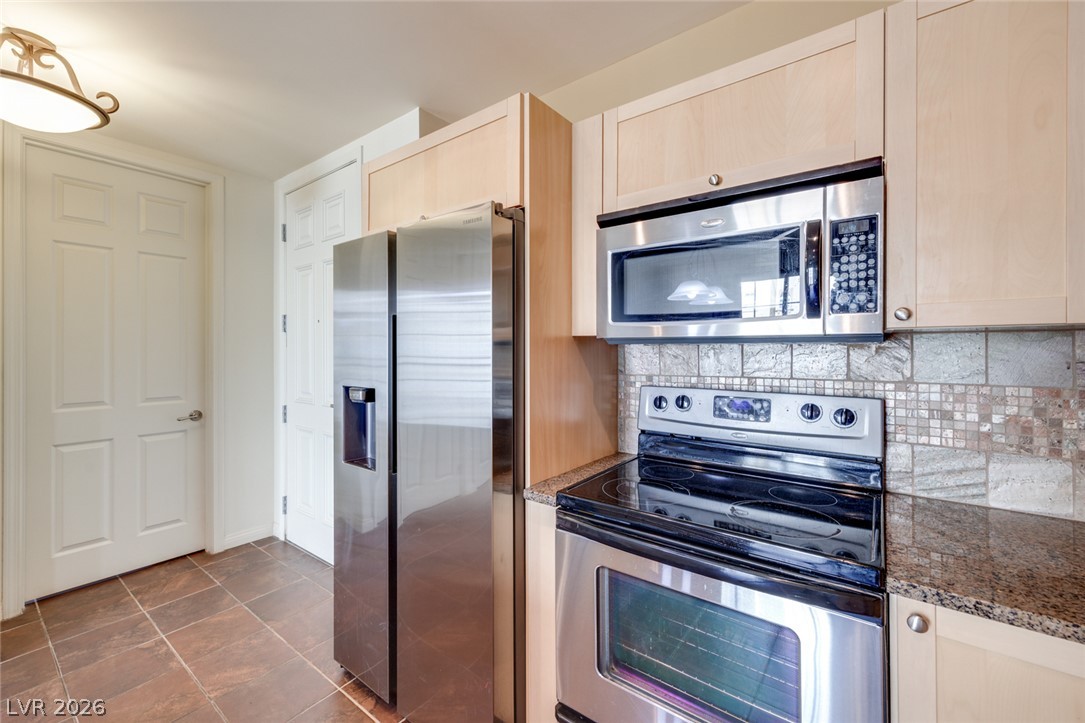
Polished granite countertops and light wood cabinetry anchor this fully equipped culinary space.
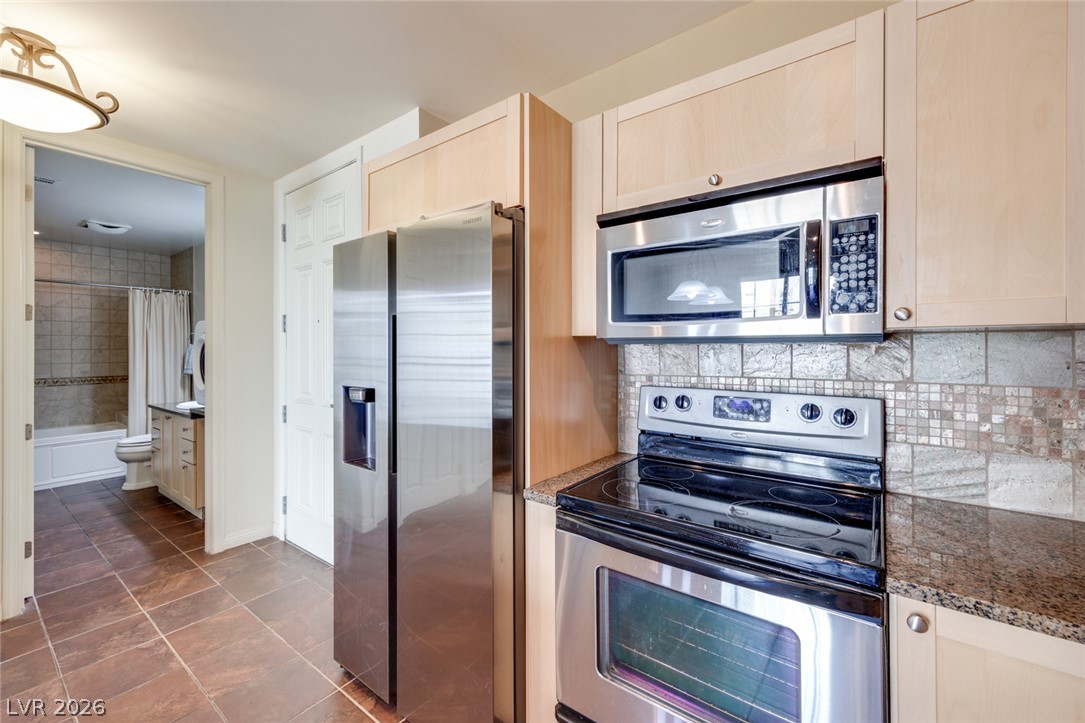
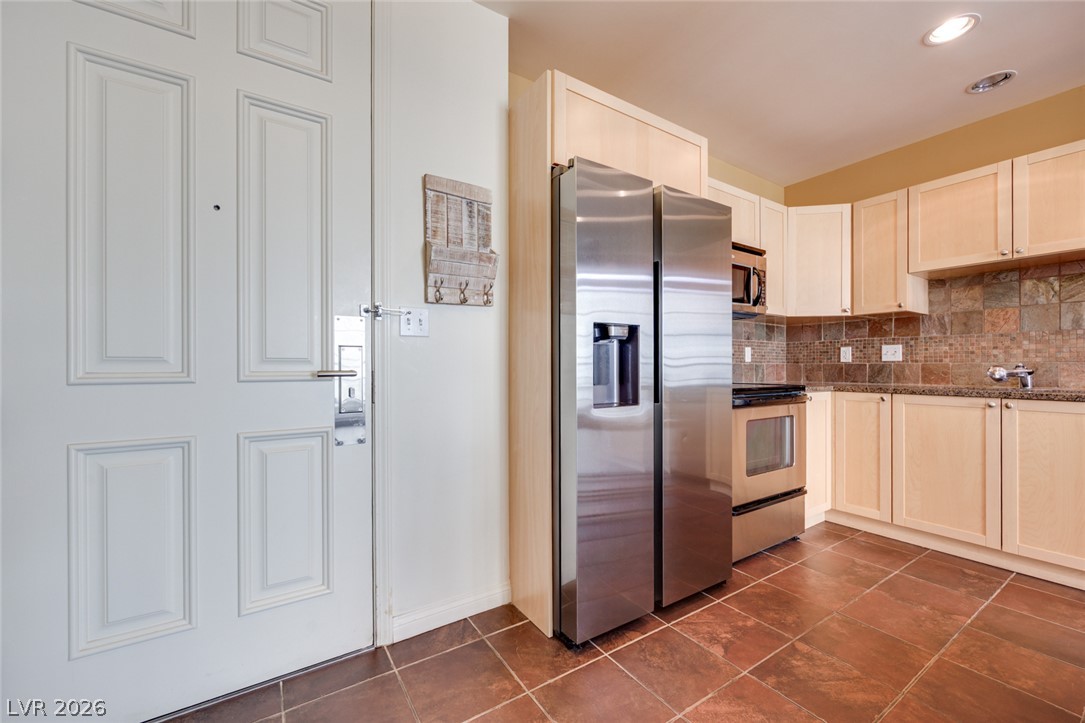
Granite countertops and stainless steel appliances accent light wood cabinetry in this culinary space.
Rich tile flooring meets light wood cabinetry in this functional, well-appointed kitchen space.
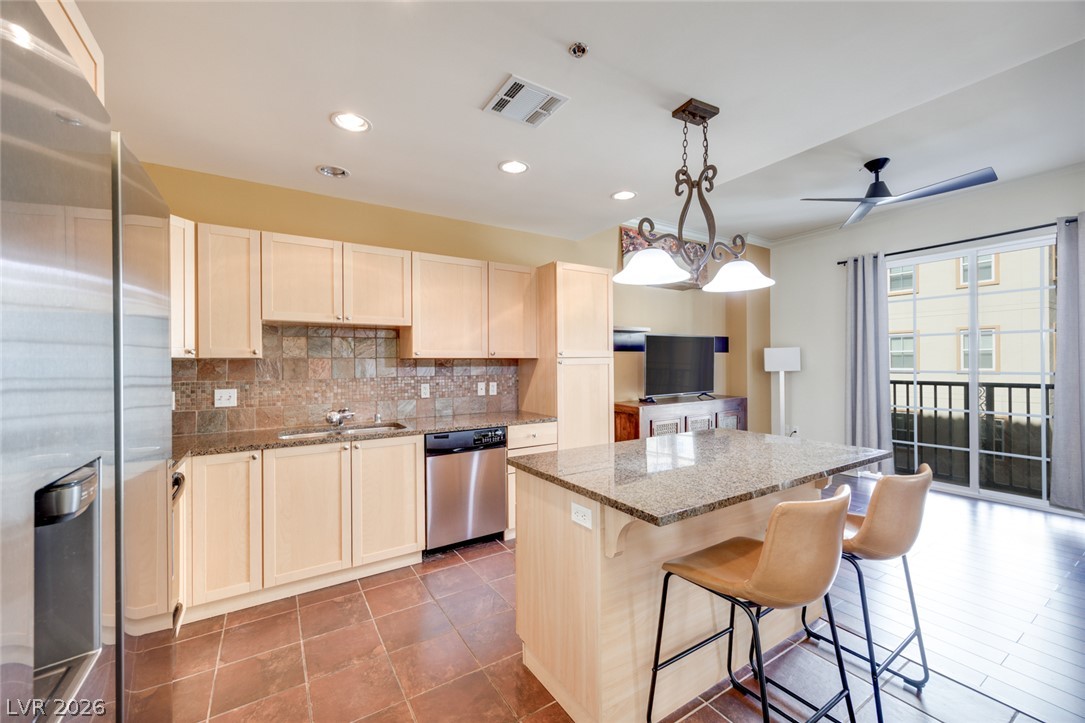
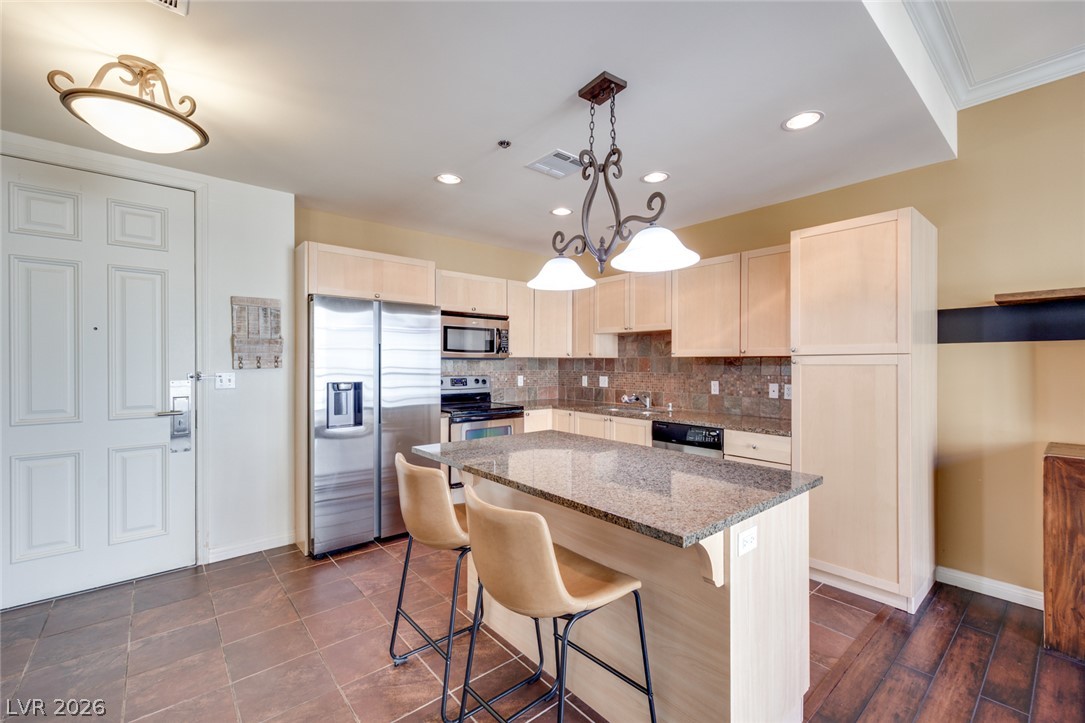
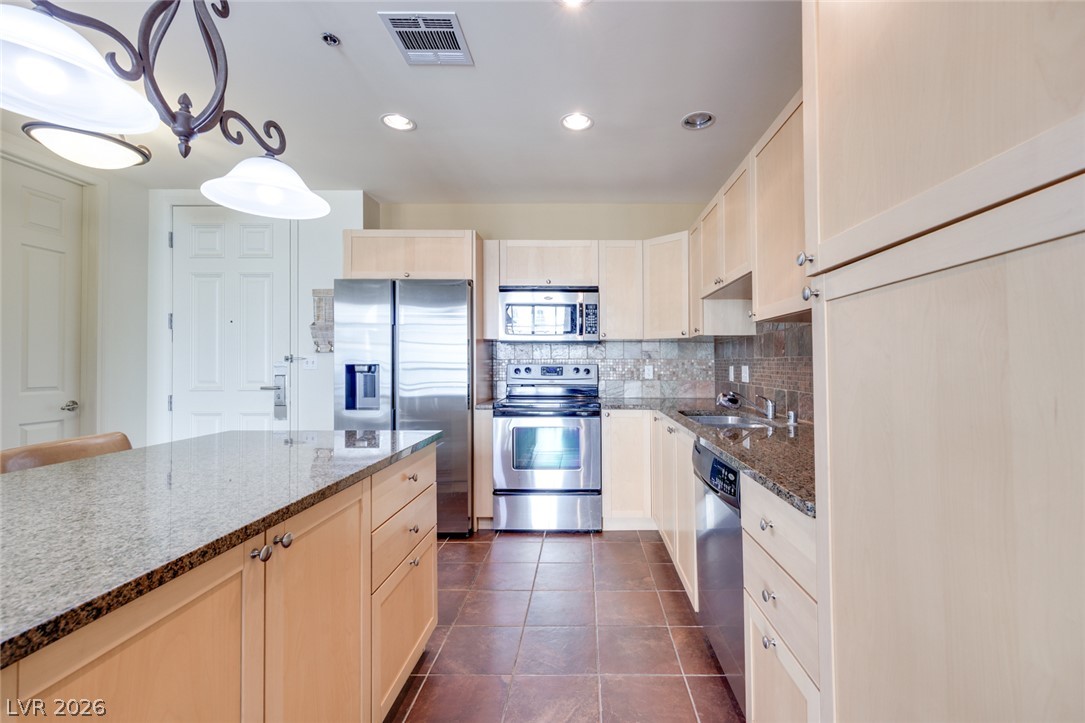
An open kitchen layout features a granite-topped island and dual-tone tile and wood flooring.
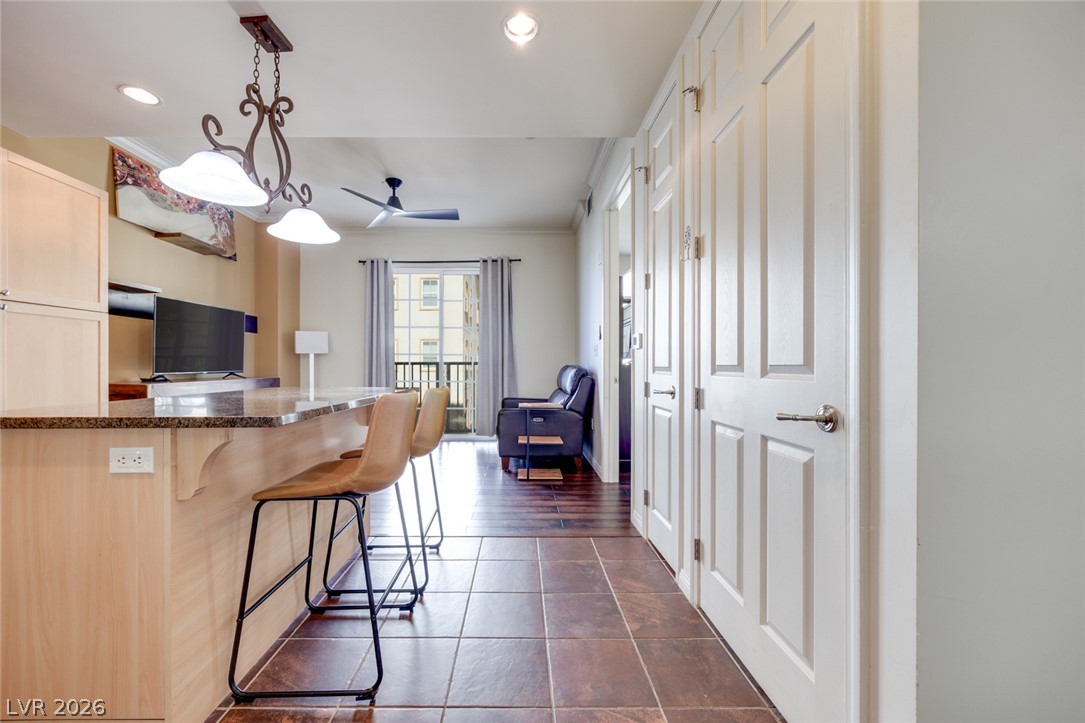
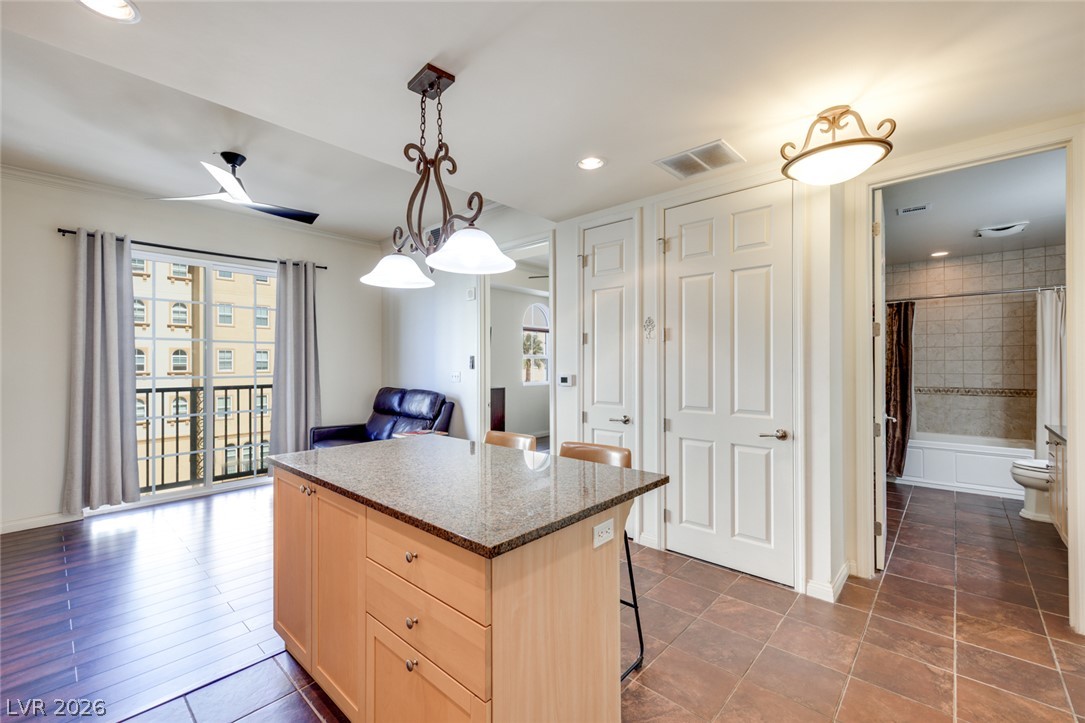
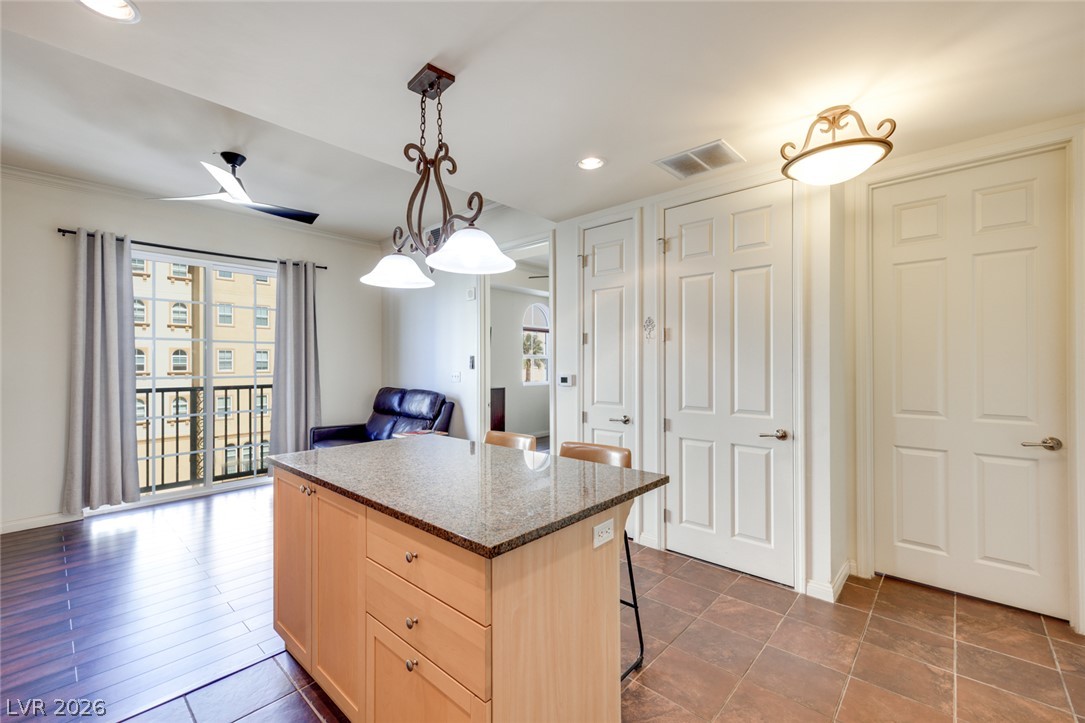
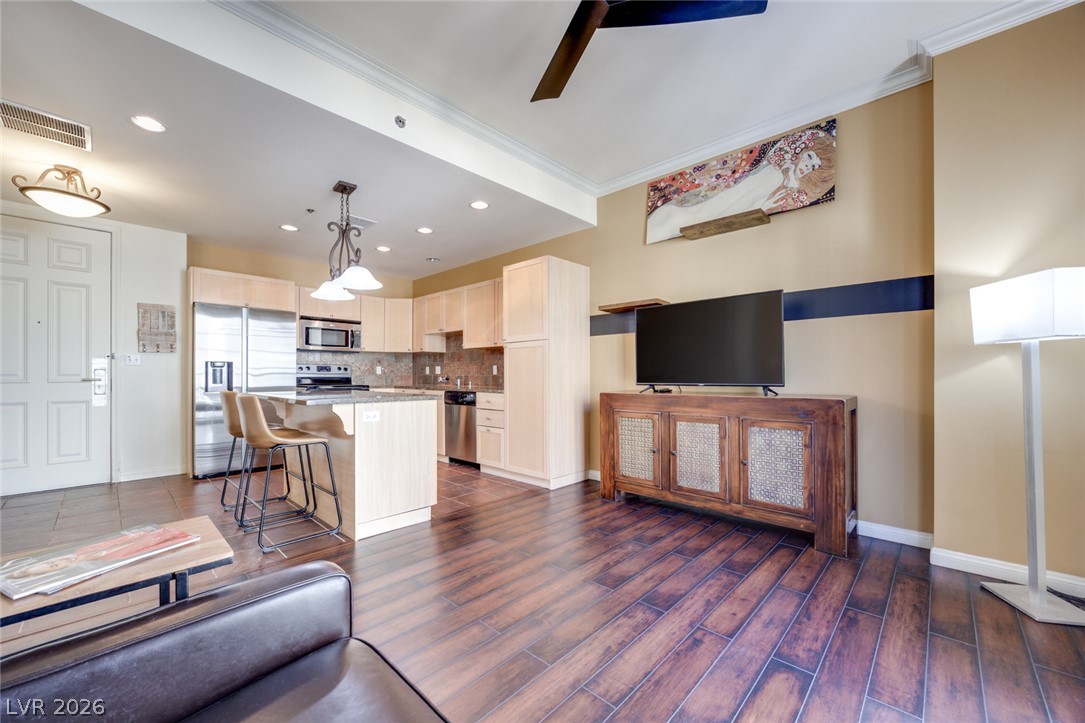
An open kitchen layout flows seamlessly into a living area accented by tile and hardwood flooring.
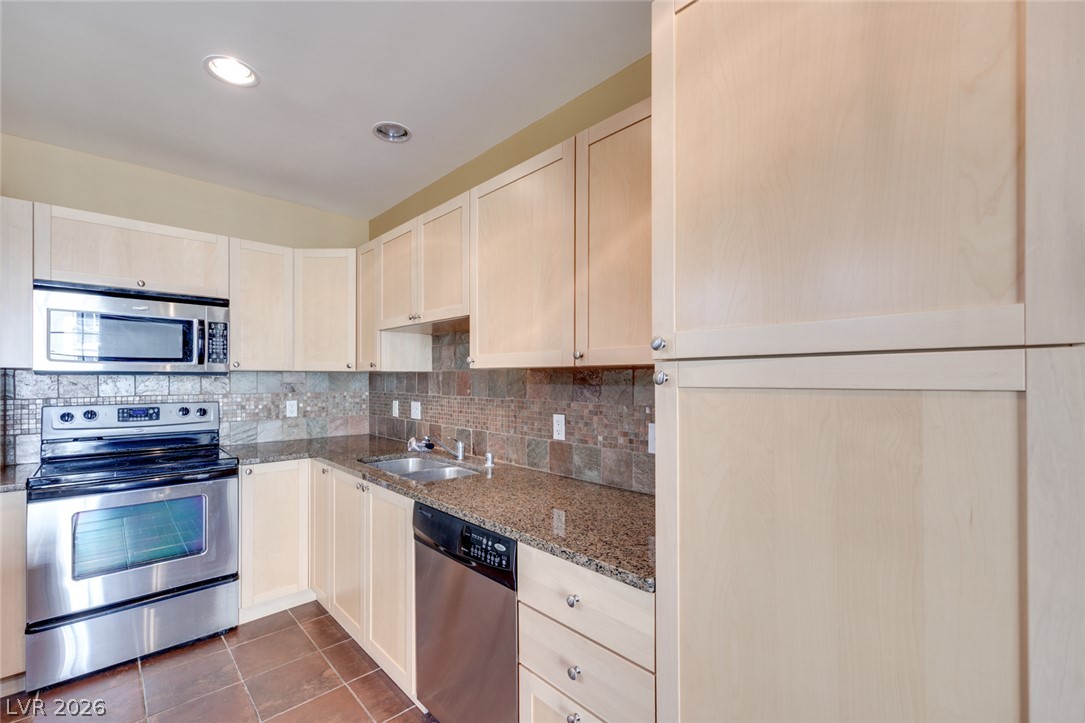
Polished granite countertops and warm wood cabinetry define this open, well-appointed culinary space.
Polished granite countertops and light wood cabinetry anchor this spacious culinary workspace with tile???????????????????????????????? flooring.
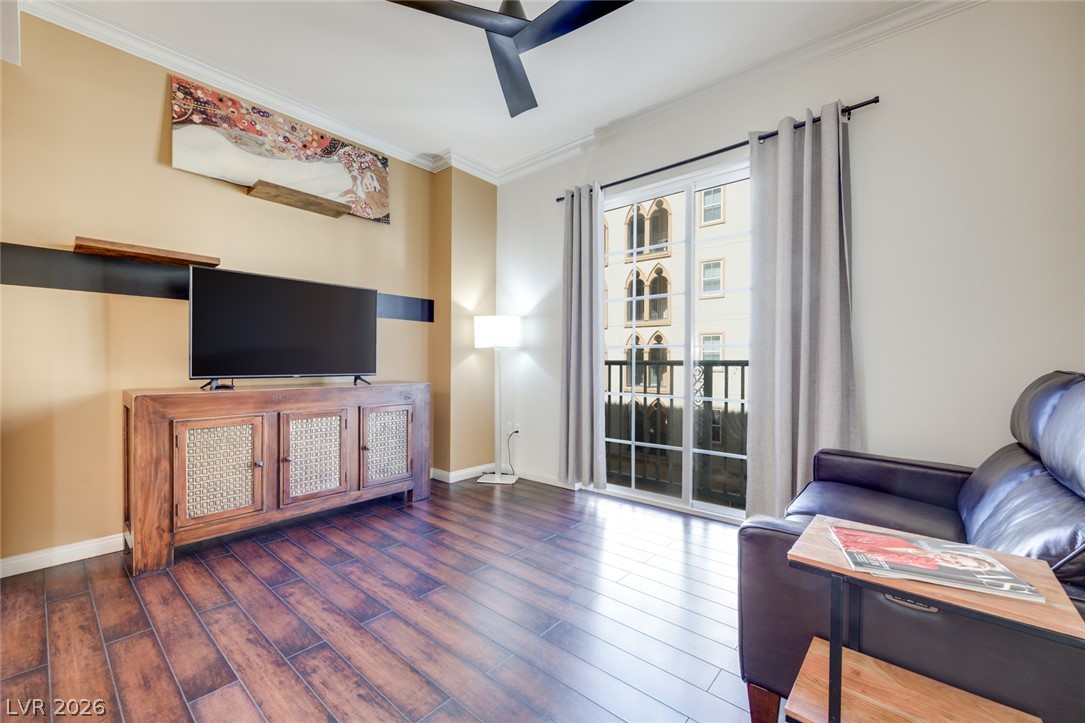
Polished tile flooring transitions to rich wood tones near the sliding glass balcony door.
Polished stone surfaces and sliding doors elevate this versatile kitchen preparation space.
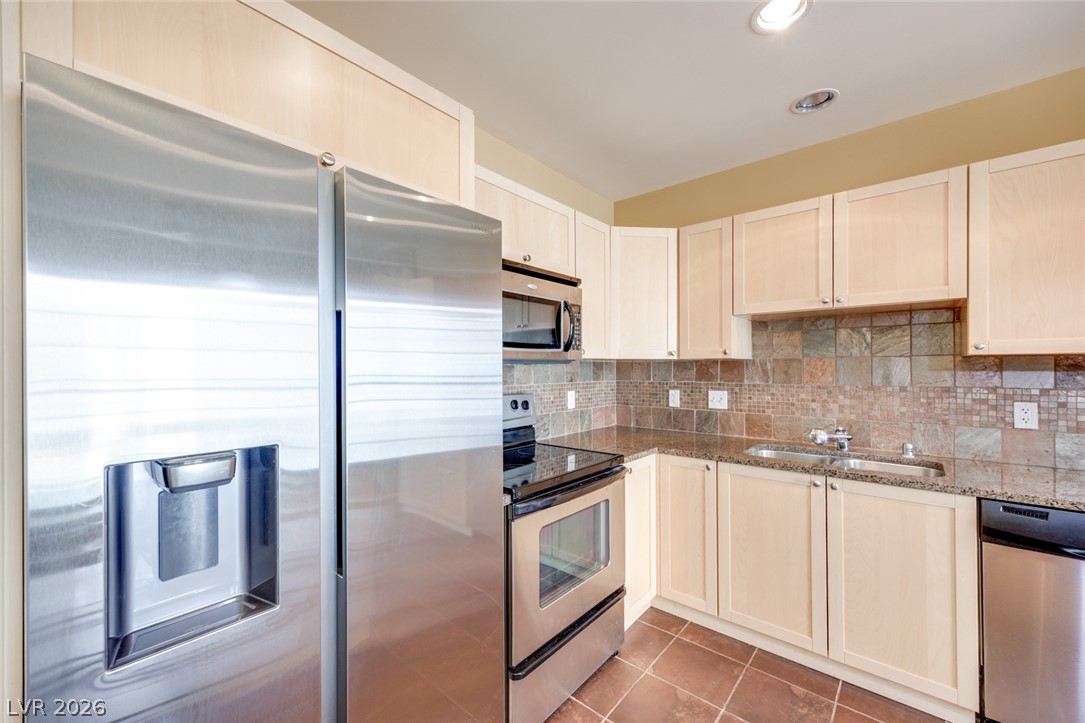
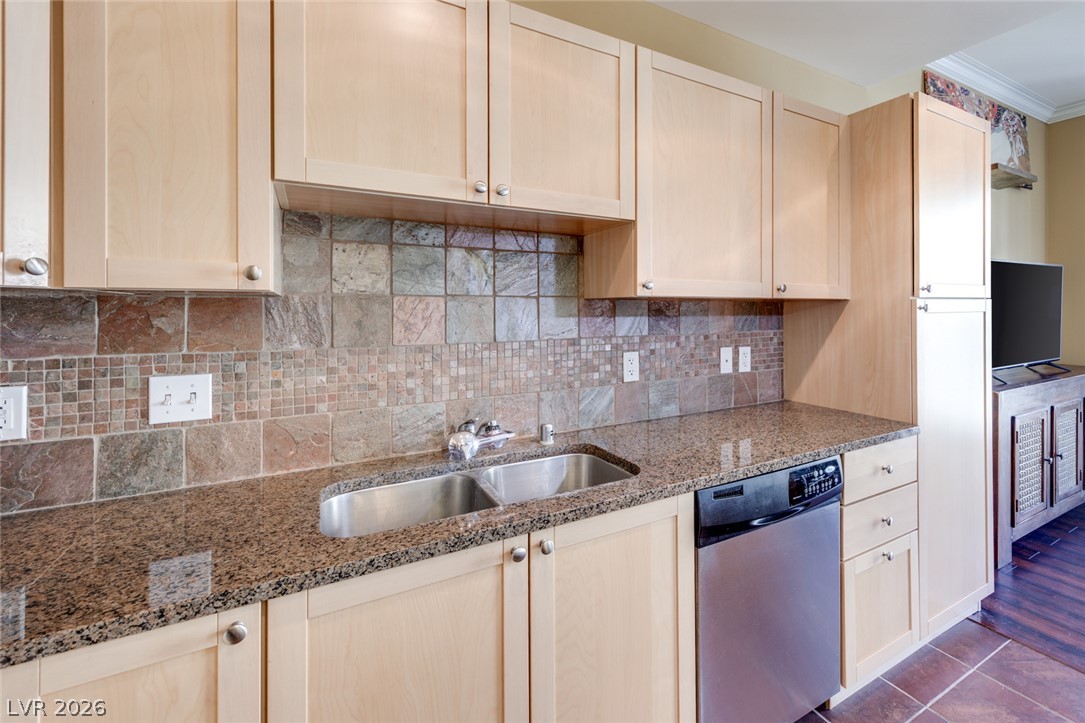
Natural stone backsplashes complement clean-lined cabinetry and premium appliances in this modern culinary space.
Tiled flooring and granite countertops complement the clean lines of this modern kitchen space.
Natural stone backsplashes and polished granite countertops highlight this functional culinary workspace.
Natural stone tile floors complement the sleek granite countertops and modern stainless steel appliances.
Polished granite countertops and light wood cabinetry anchor this functional modern kitchen.
Polished granite countertops complement the natural stone tile backsplash and light wood cabinetry.
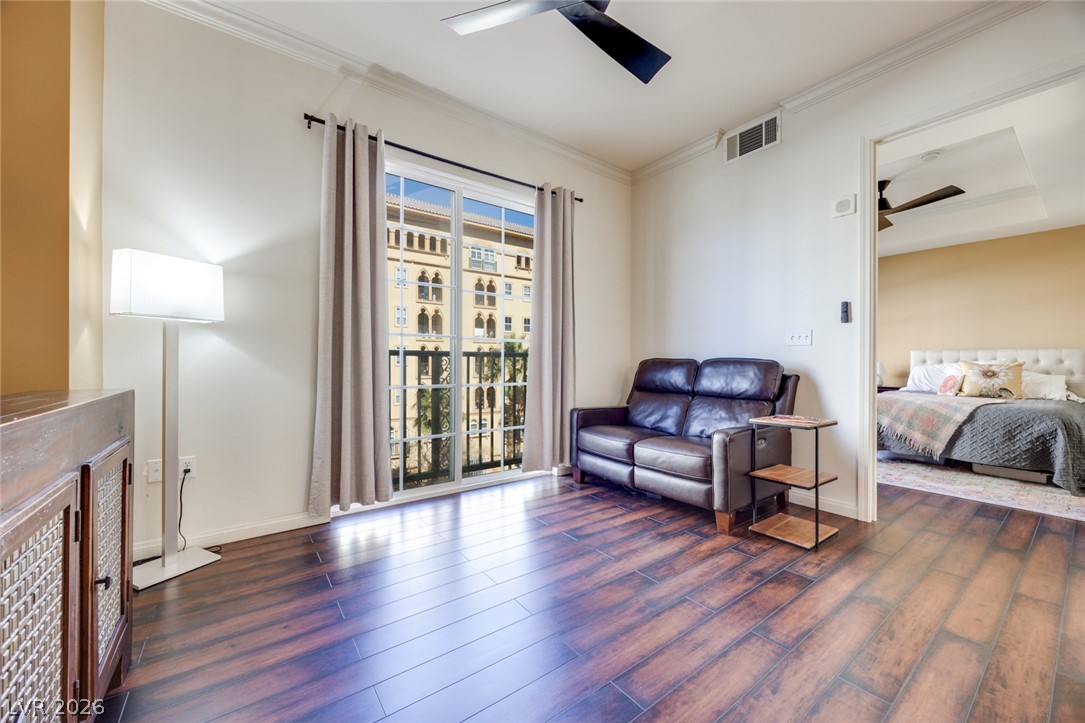
Rich wood floors and crown molding elevate this welcoming living space with balcony access.
Rich wood floors and elegant crown molding frame a private balcony exit in this inviting space.
Gleaming wood-look floors anchor a fluid open floor plan connecting the living area and kitchen.
Rich wood plank flooring seamlessly transitions into the open kitchen layout.
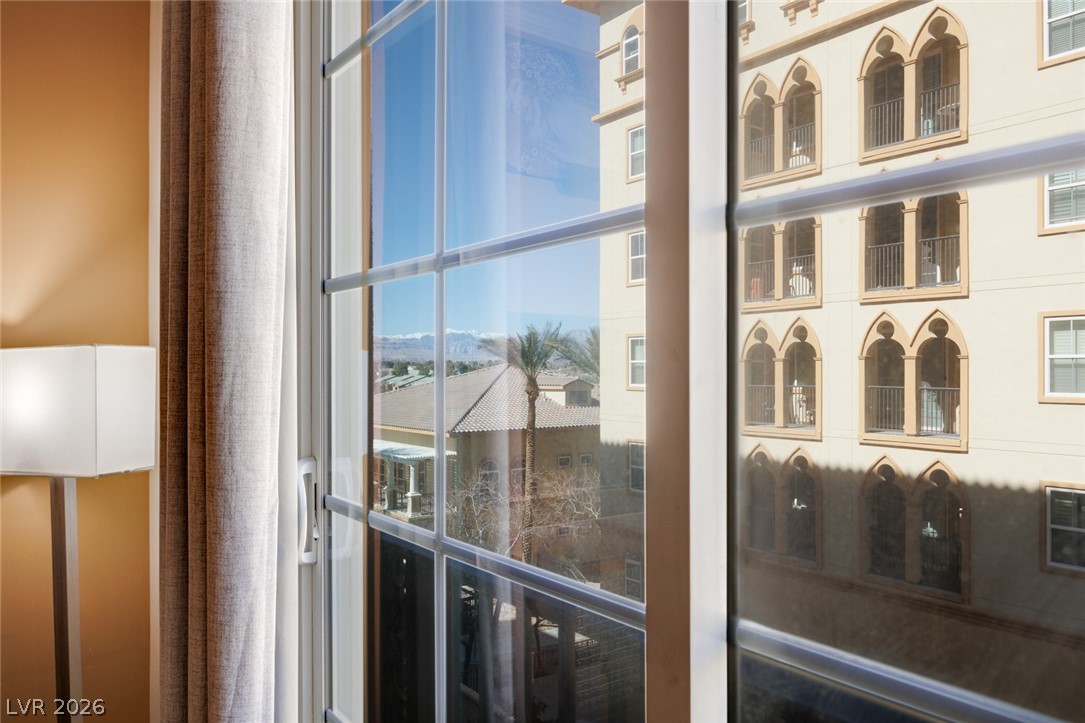
Large multi-pane windows frame exterior neighborhood views and palm trees.
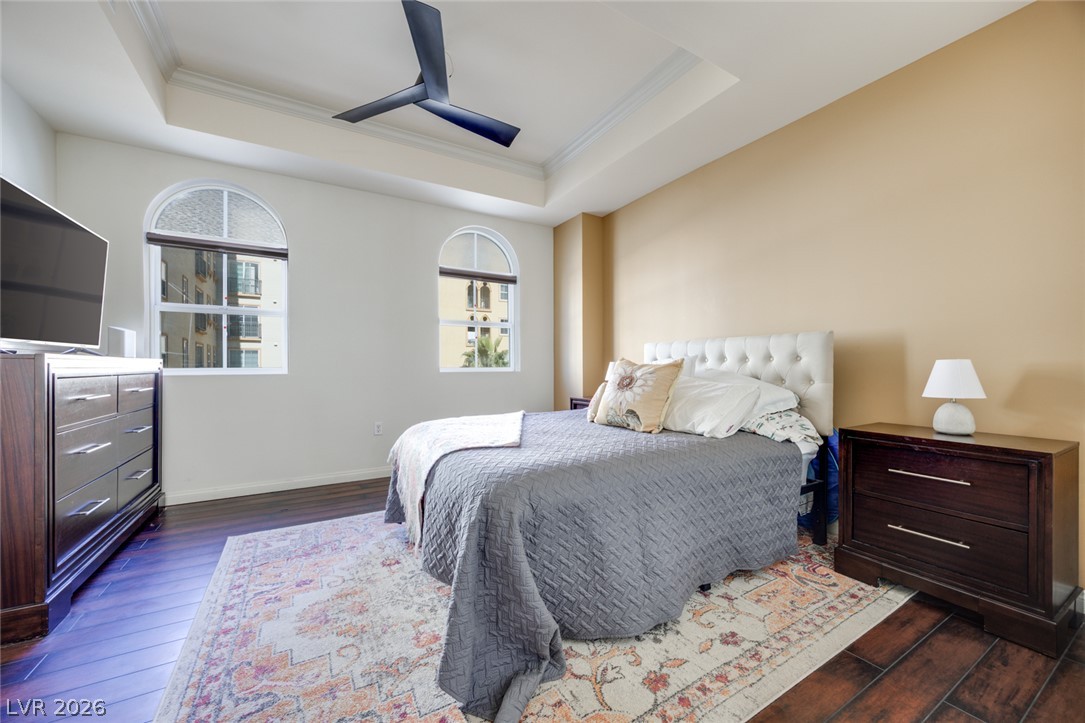
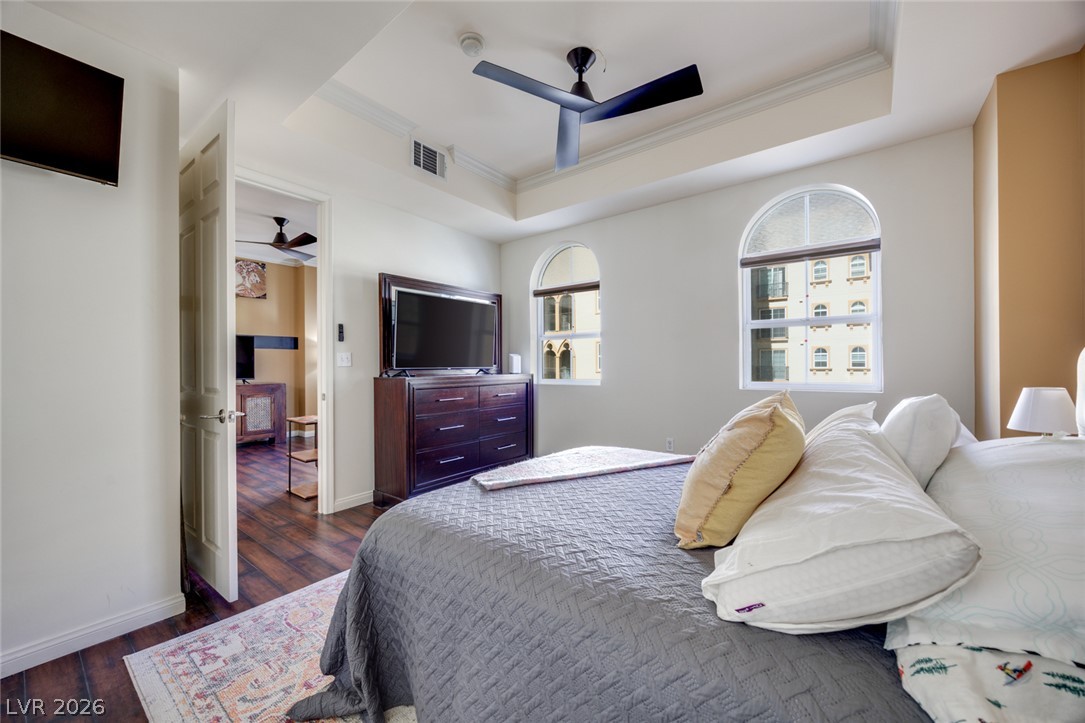
Arched windows frame neighborhood views, illuminating a tray ceiling and rich wood-style floors.
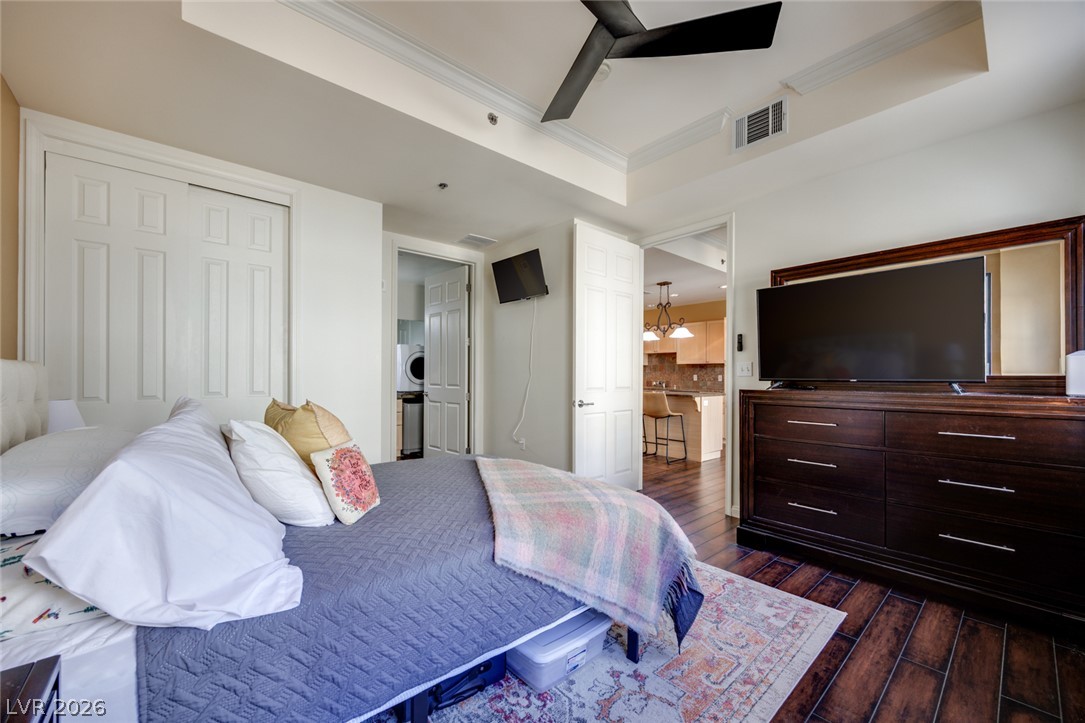
Arched windows frame city views in a relaxing sleeping space featuring a tray ceiling.
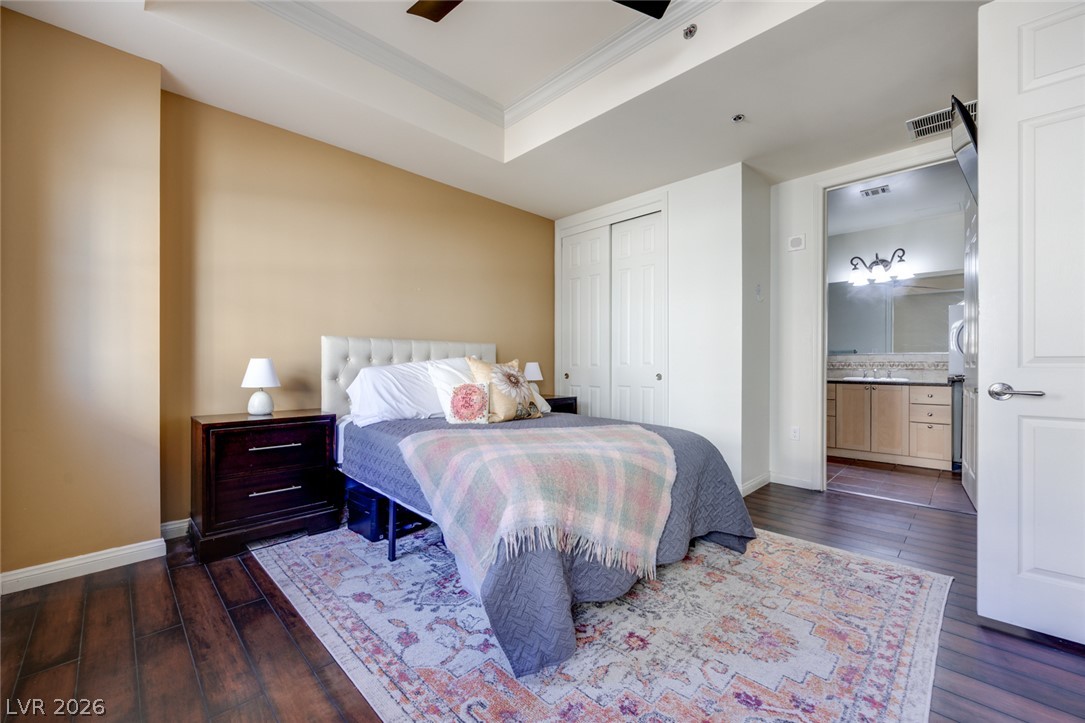
Hardwood floors and tray ceiling details define this bedroom setting.
Rich wood floors and elegant tray ceilings define this inviting bedroom suite.
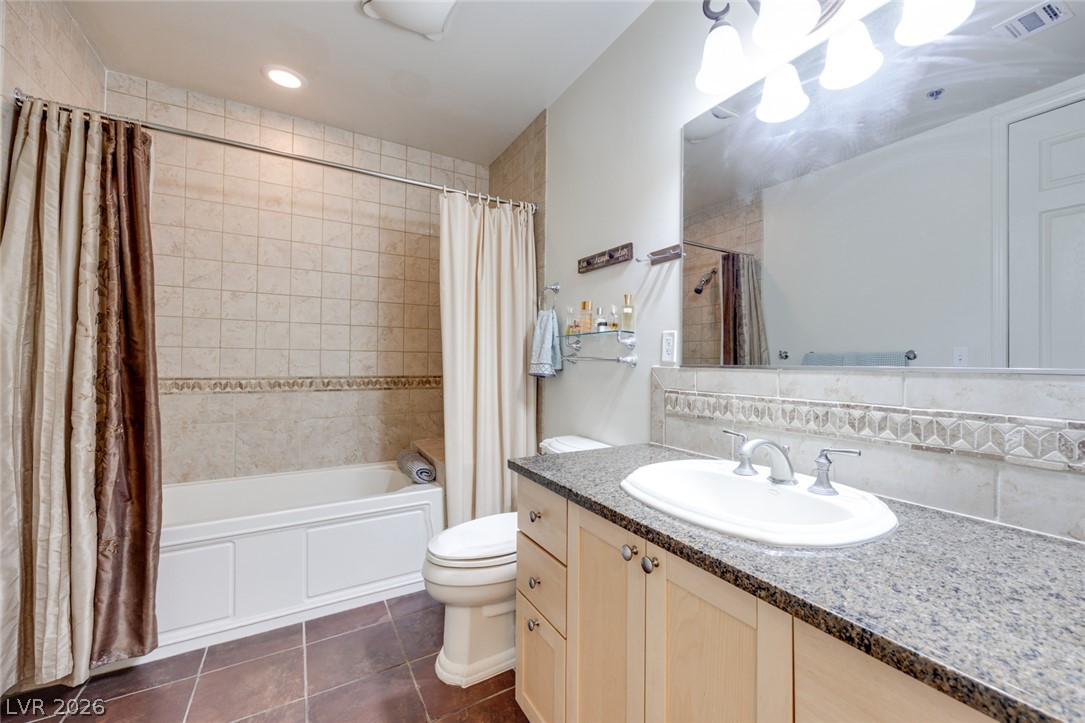
Tiled walls and granite countertops bring refined character to this full bathroom.
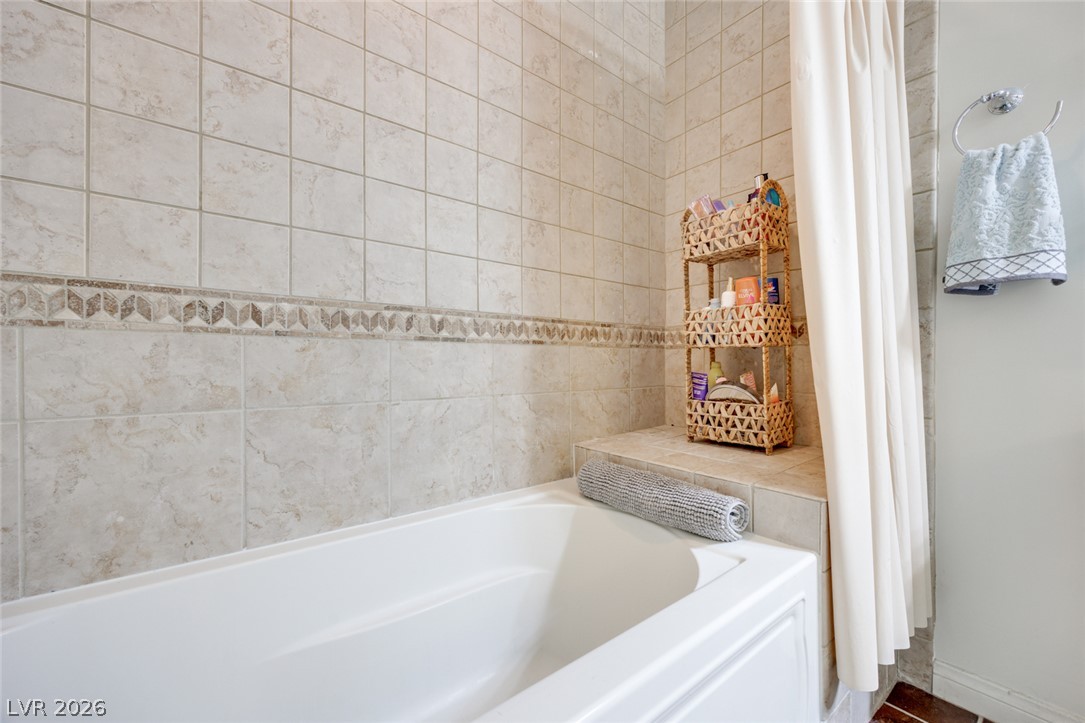
An inviting tub is framed by neutral wall tile featuring a decorative border.
Tiled flooring runs throughout this bathroom complete with stone countertops and a built-in tub.
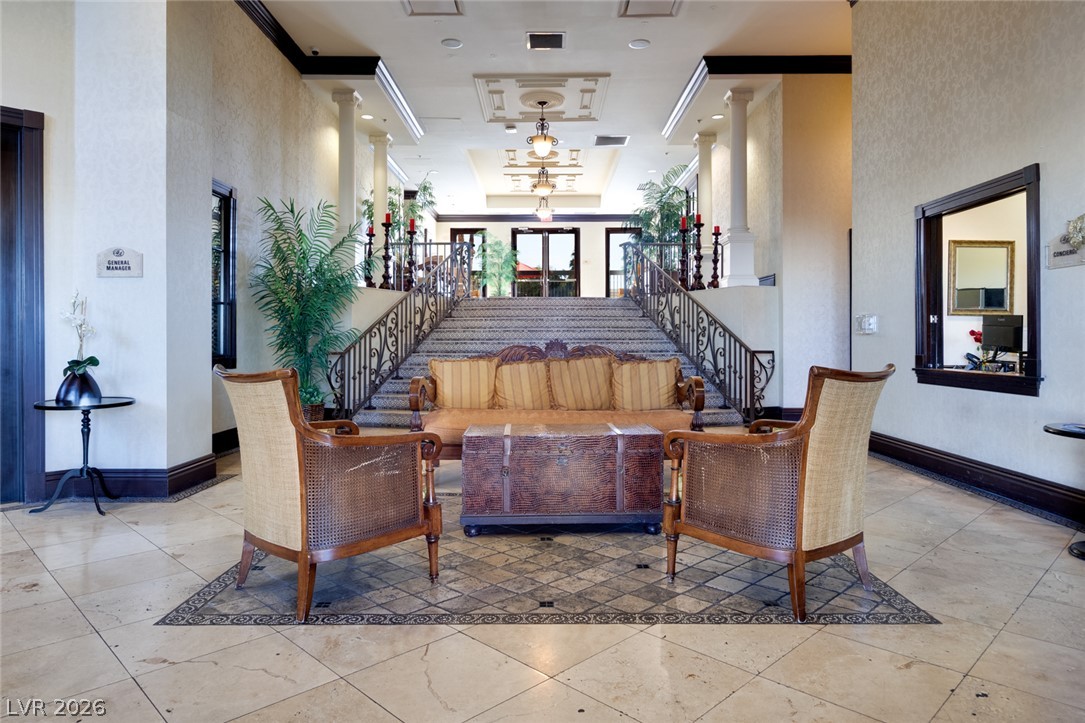
A grand entrance hall features tile flooring, soaring tray ceilings, and a sweeping staircase.
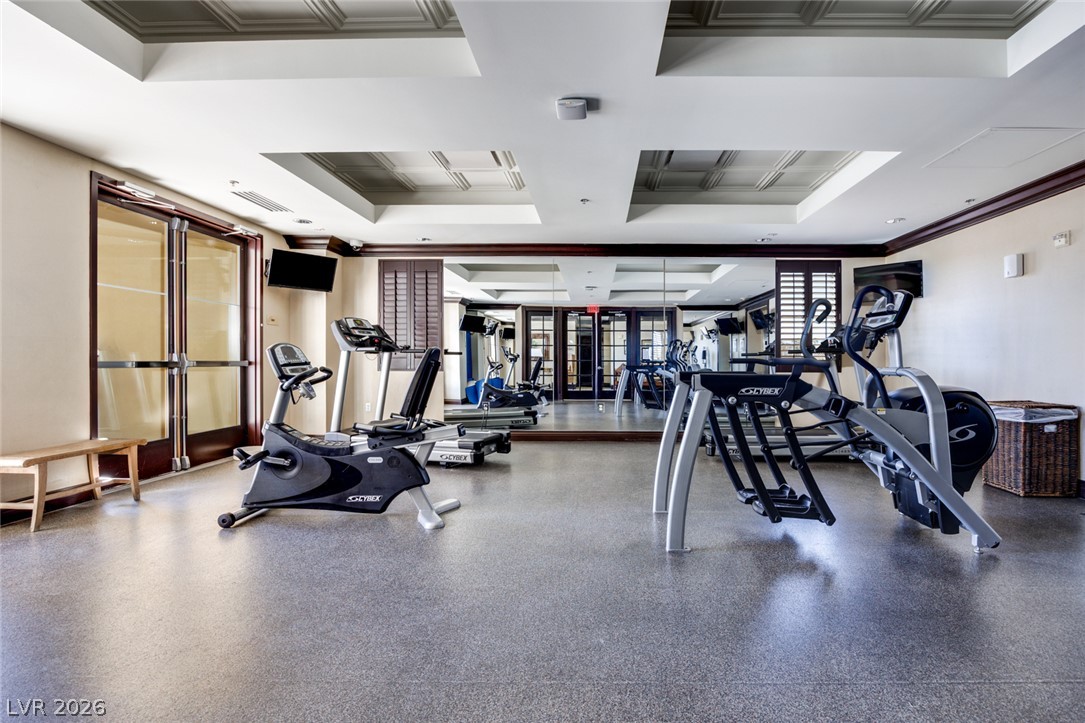
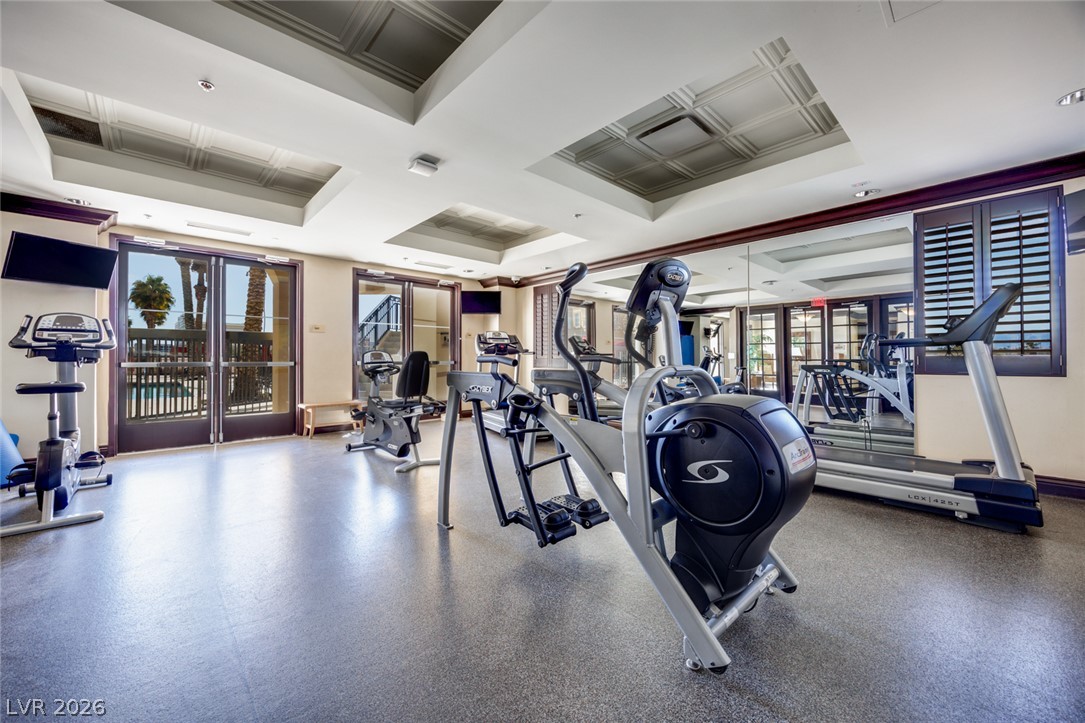
Coffered ceilings and mirrored walls frame this dedicated home fitness space.
Recessed ceiling details and glass doors elevate this professional coommunity gym space.
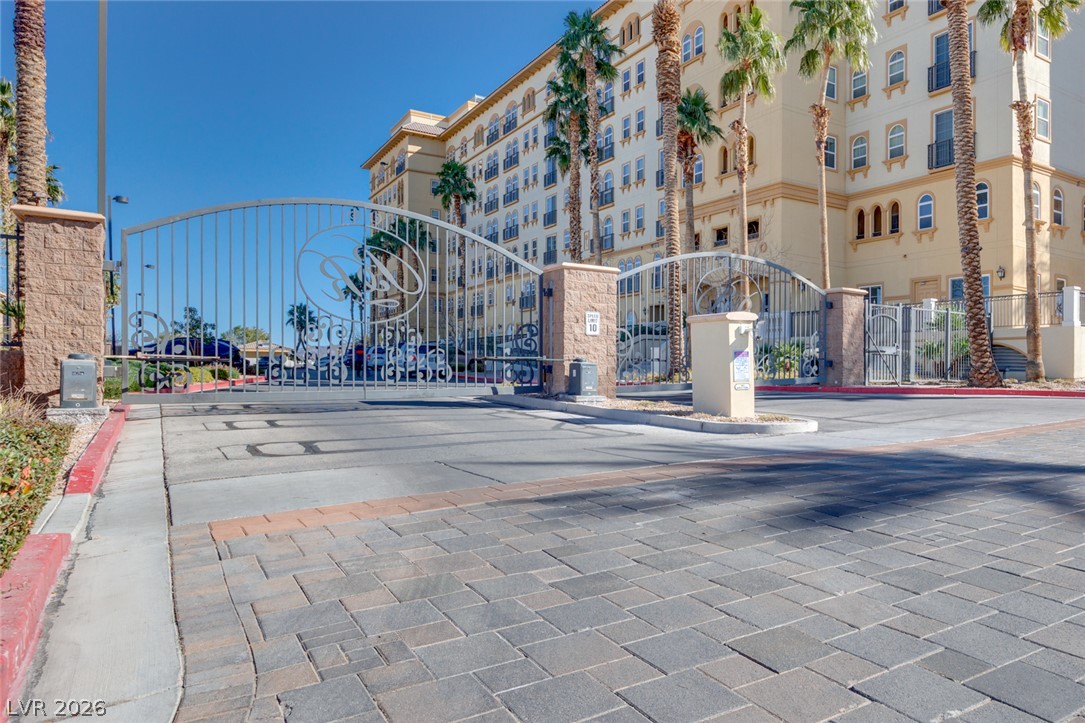
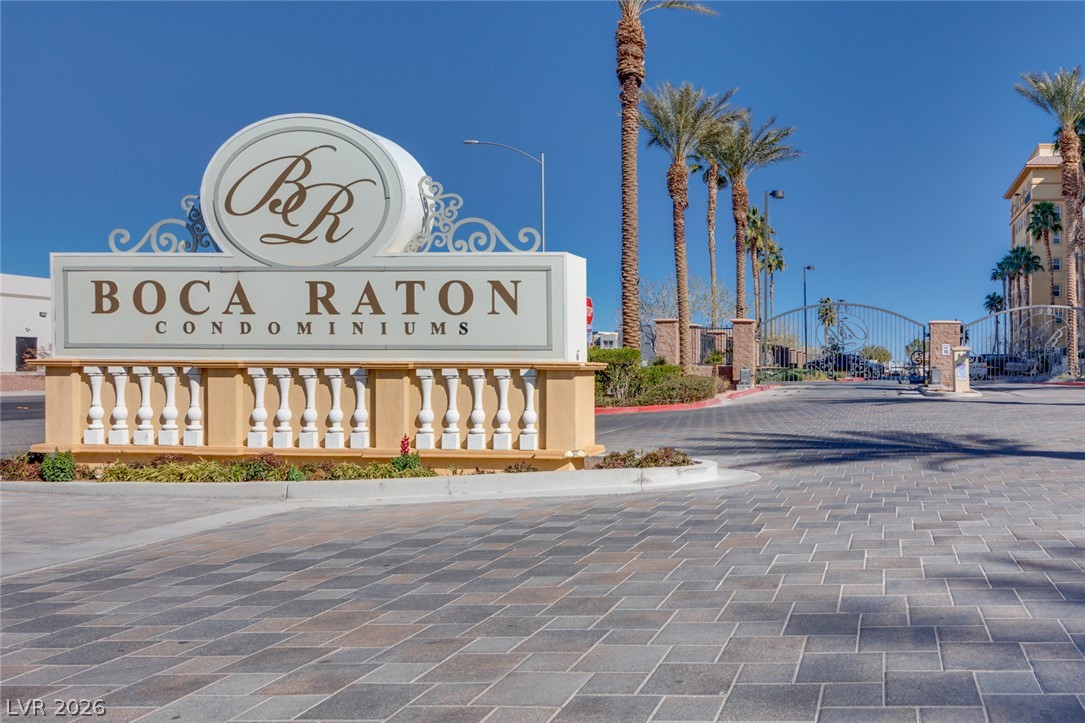
A secure gated entrance features detailed paver driveways leading up to the main residential structure.
Classical columns flank a covered entryway leading to glass double doors and a paved driveway.
Mediterranean-inspired exterior design frames a clean walkway leading through beautifully landscaped common grounds.
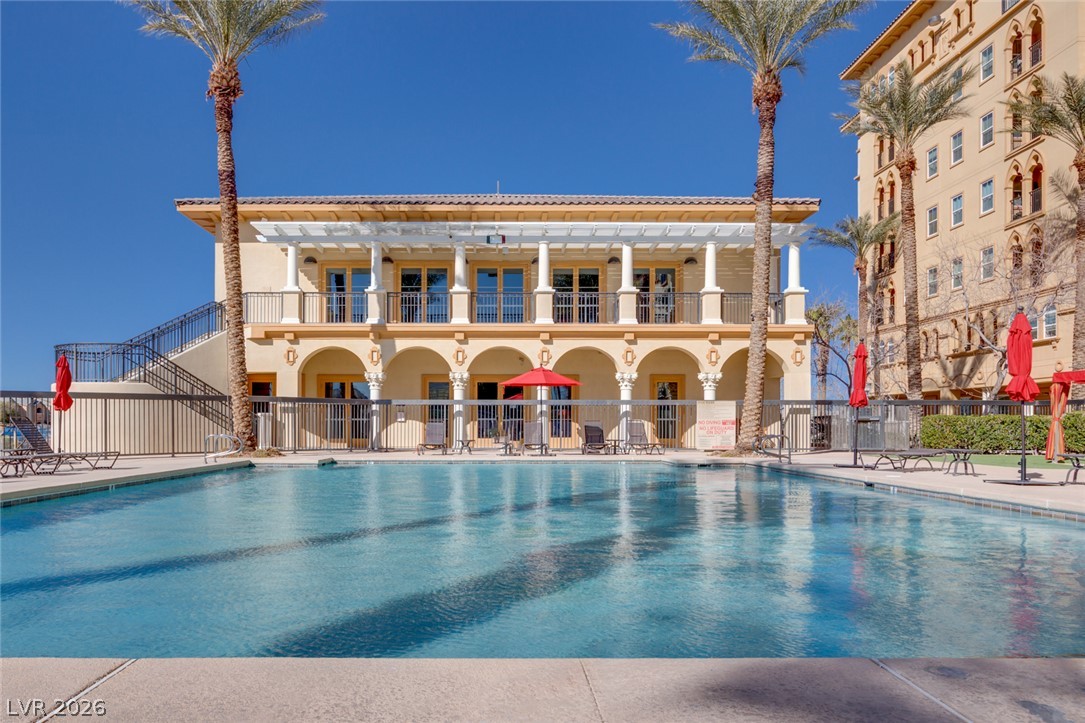
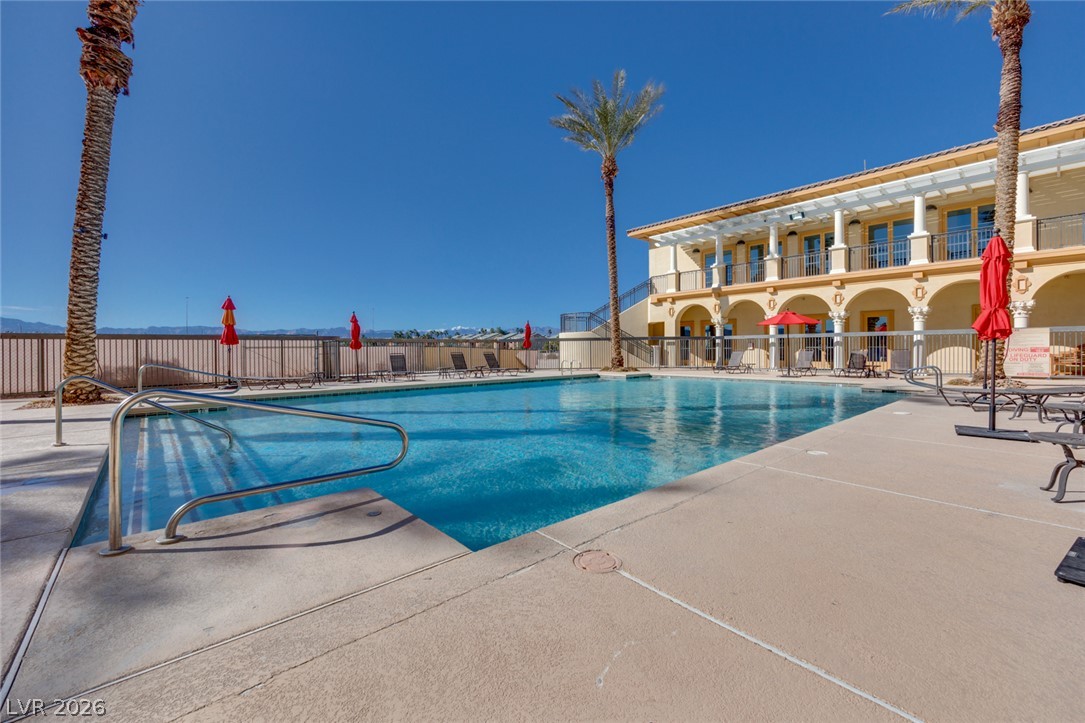
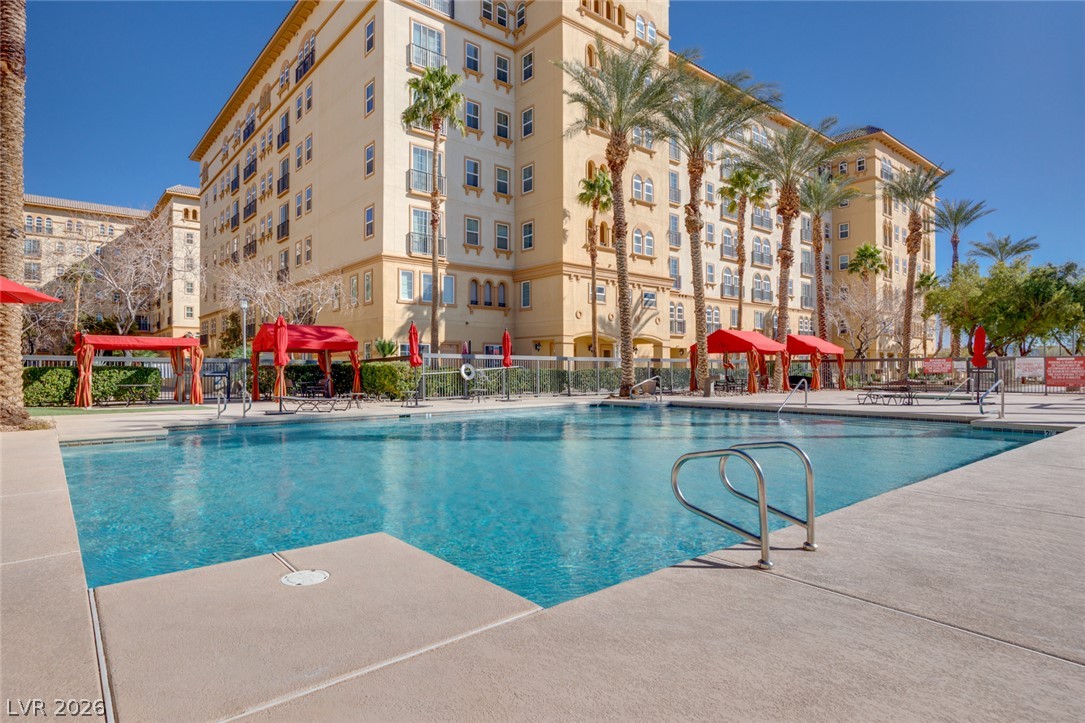
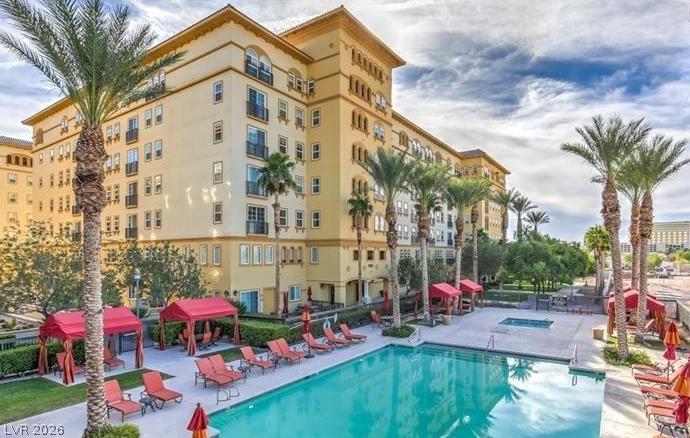
Palm trees frame a sparkling community pool set against classic Mediterranean-style architecture.
An inviting swimming pool and concrete deck sit adjacent to a two-story stucco clubhouse.
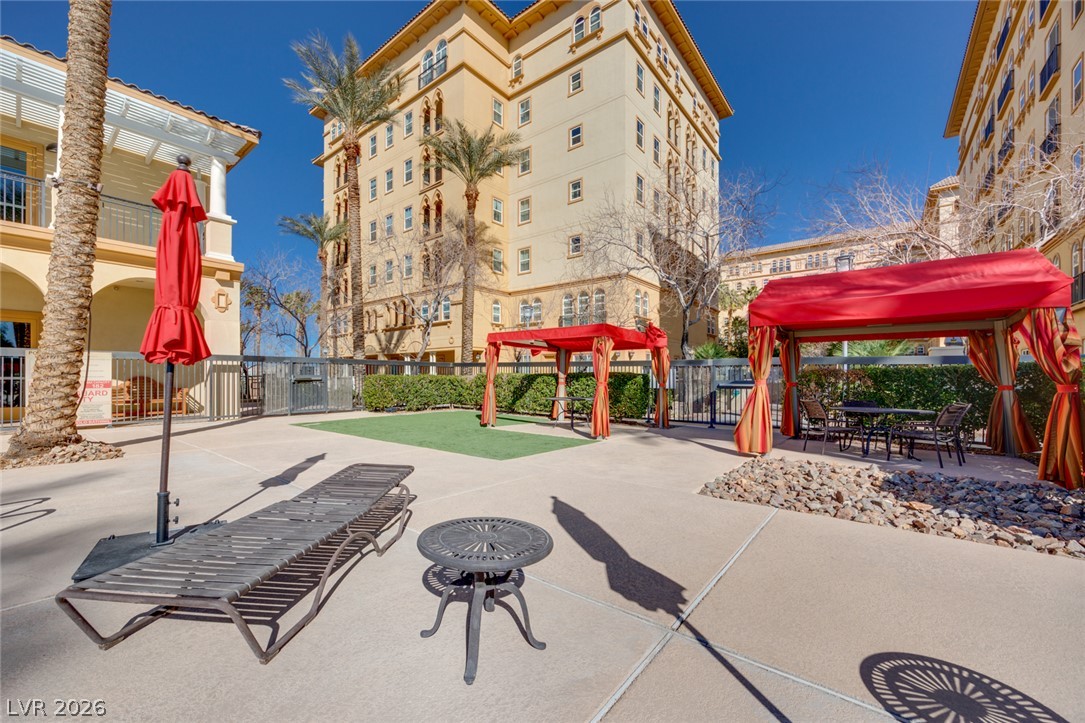
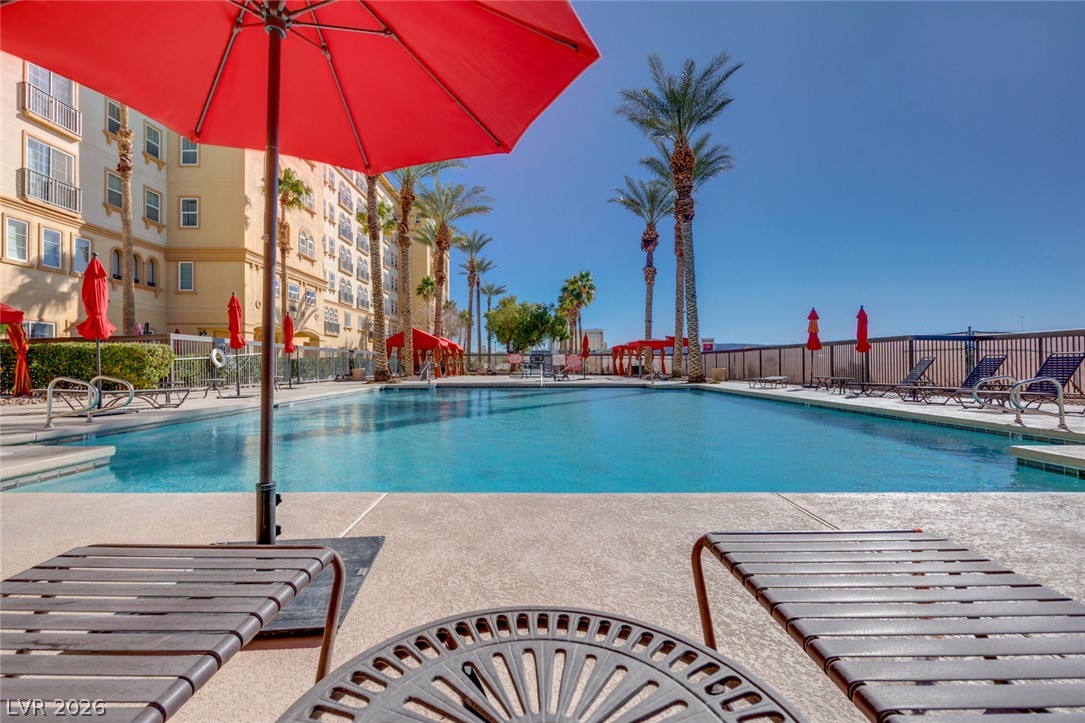
Shaded cabanas and lounge areas border a manicured recreation space under towering palms.
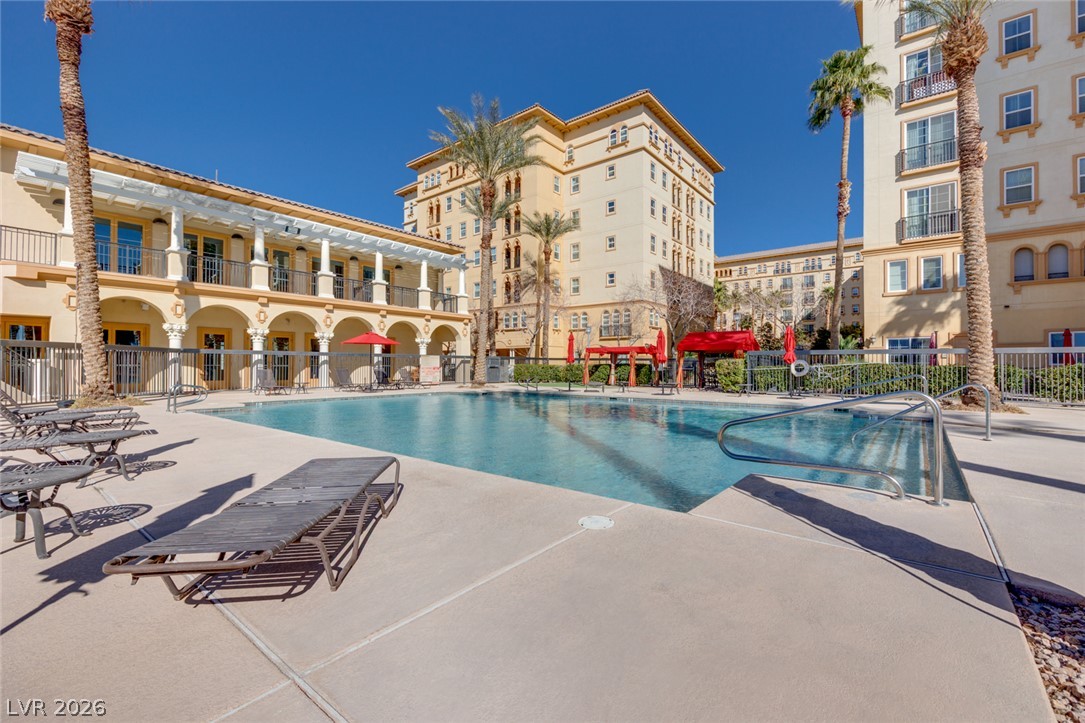
Mediterranean-inspired multi-story buildings surround a sparkling pool courtyard featuring classic white columns and arches.
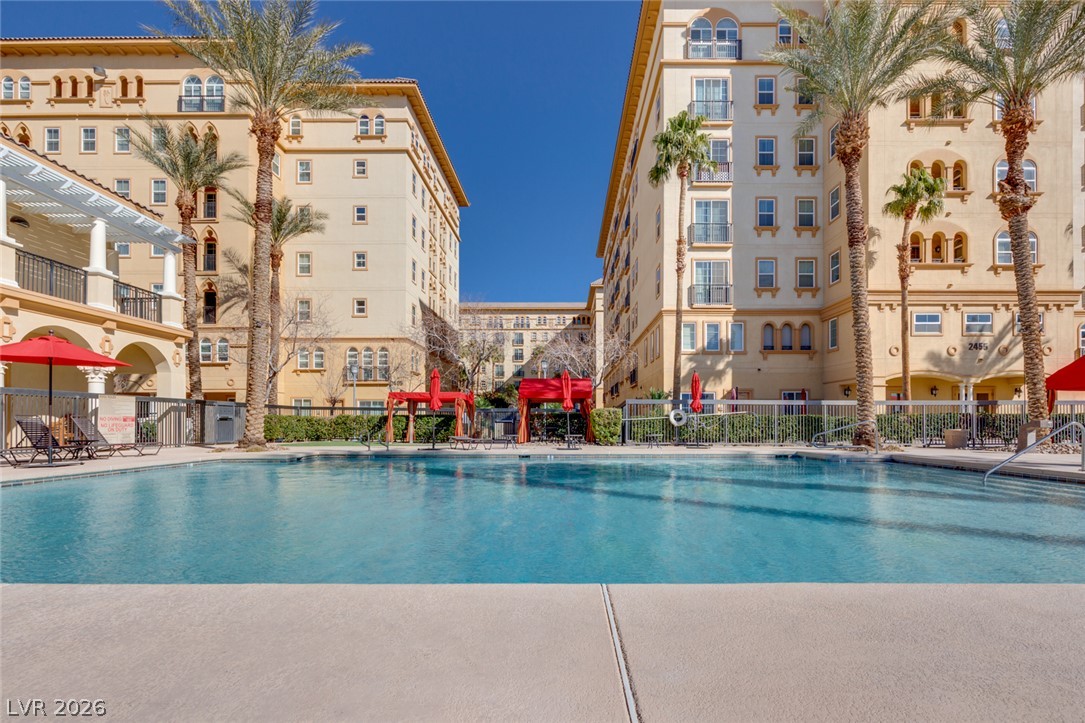
Multi-story buildings overlook a crystal-clear swimming pool lined with palm trees.
Palm trees surround a resort-style swimming pool flanked by a multi-story residential building.
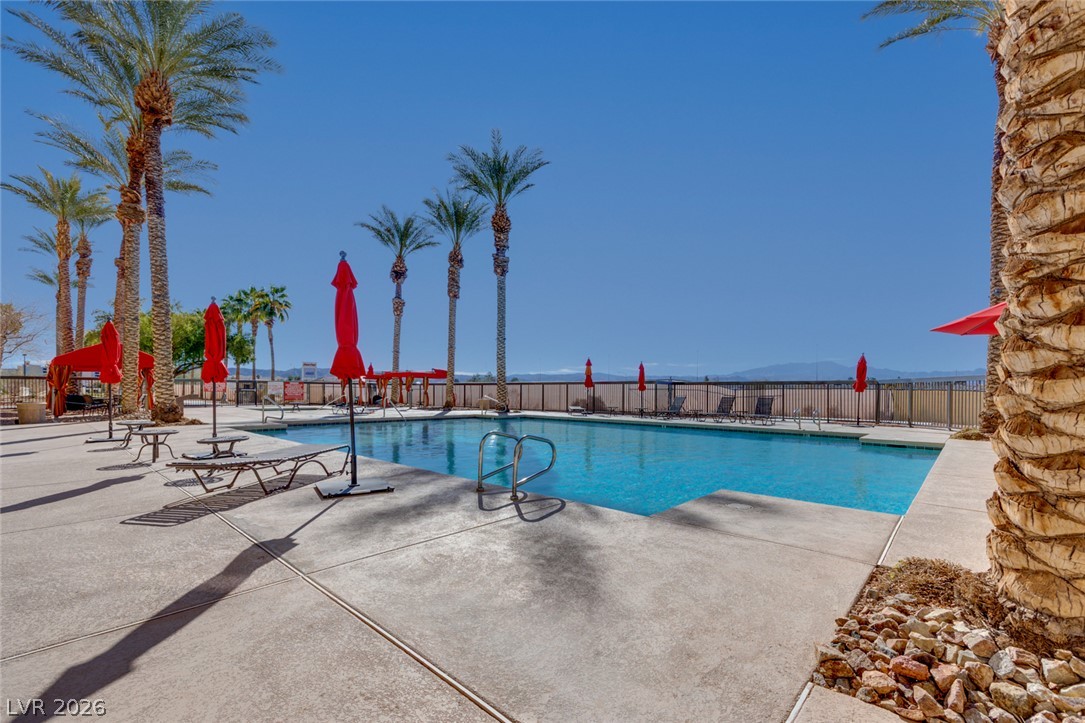
Palm trees frame a sparkling blue swimming pool set against a clear blue sky.
Palm trees border a large concrete deck surrounding a clear blue swimming pool.
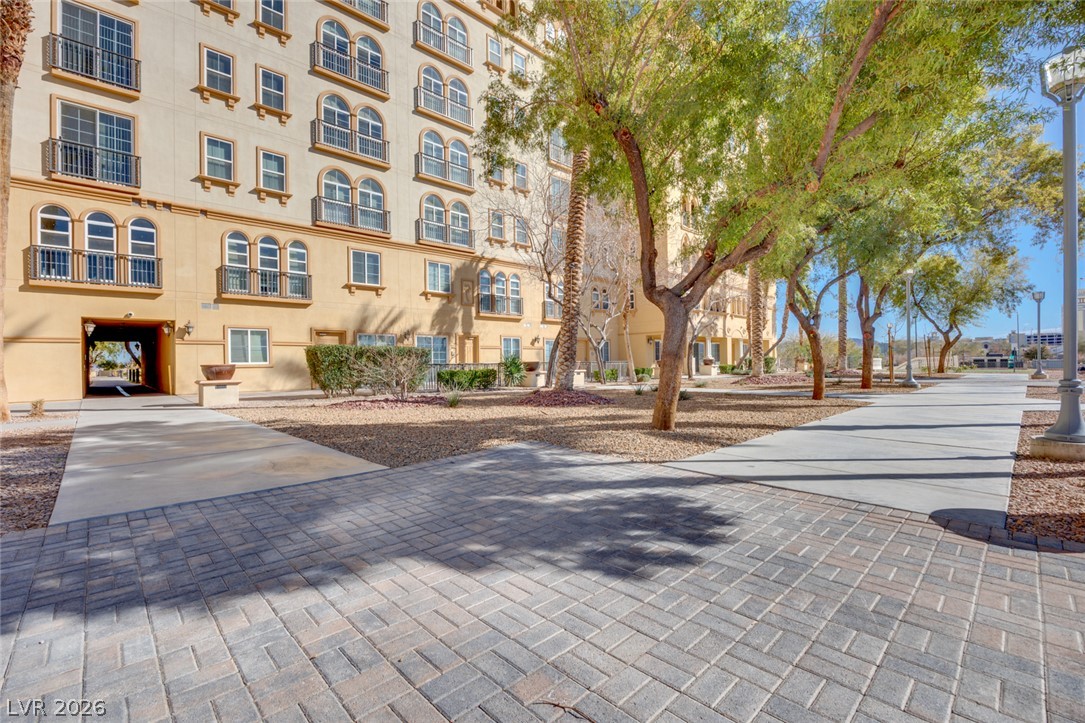
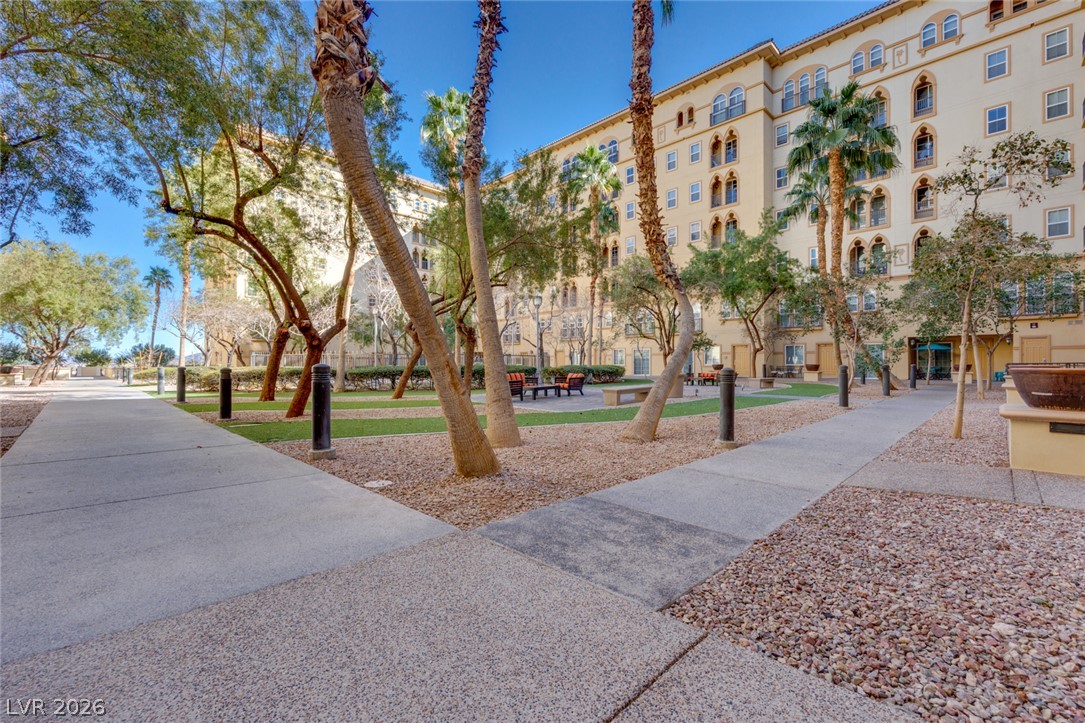
Paved walkways lead through a landscaped courtyard framed by mature trees and classic architecture.
Mediterranean-inspired stucco architecture overlooks a manicured green space flanked by desert landscaping.
Concrete pathways wind through a landscaped courtyard featuring mature palm trees and Mediterranean-style architecture.
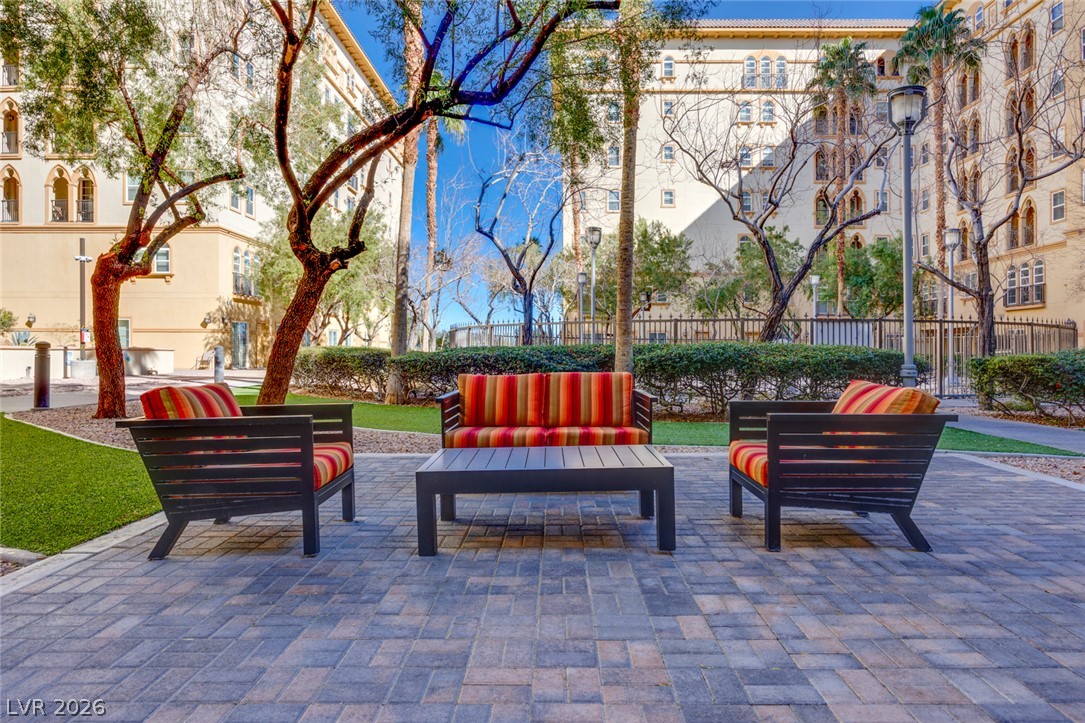
Stone pavers define a manicured courtyard bordered by mature trees and classic architecture.
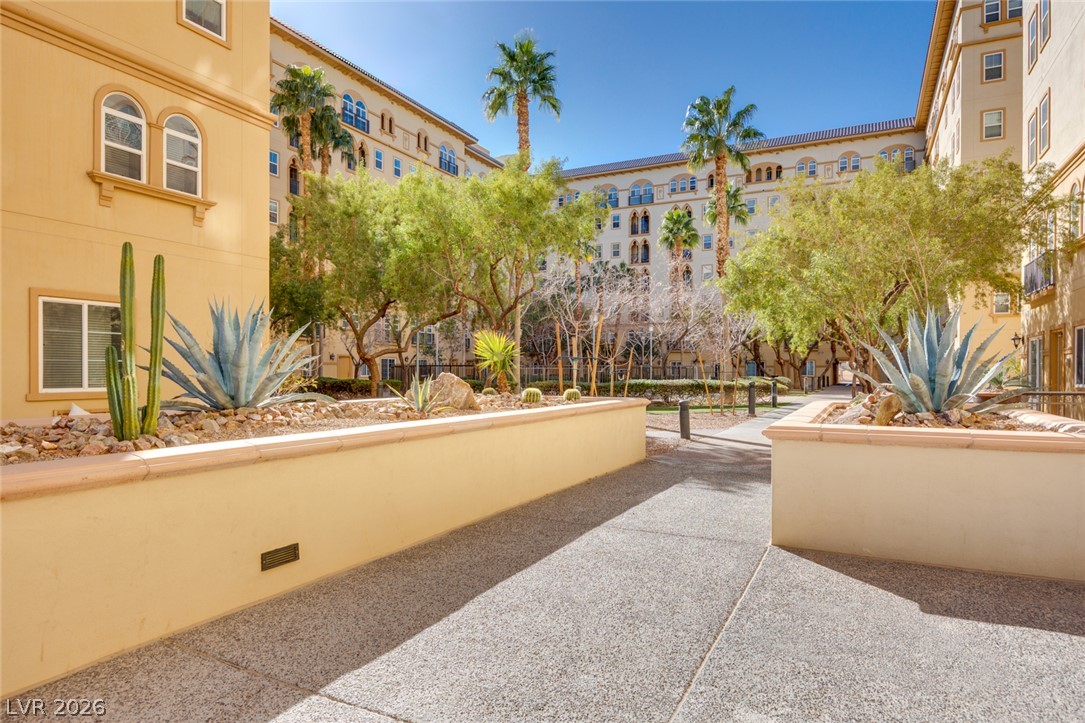
Stucco facades and landscaped planter beds frame a central courtyard with palm trees.
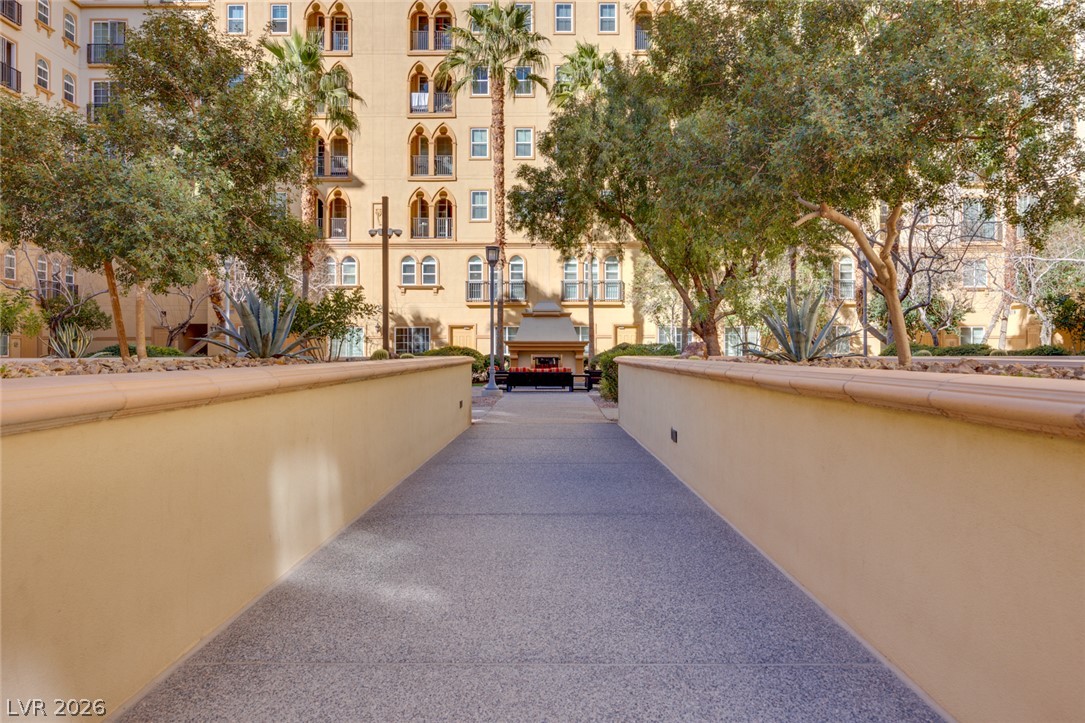
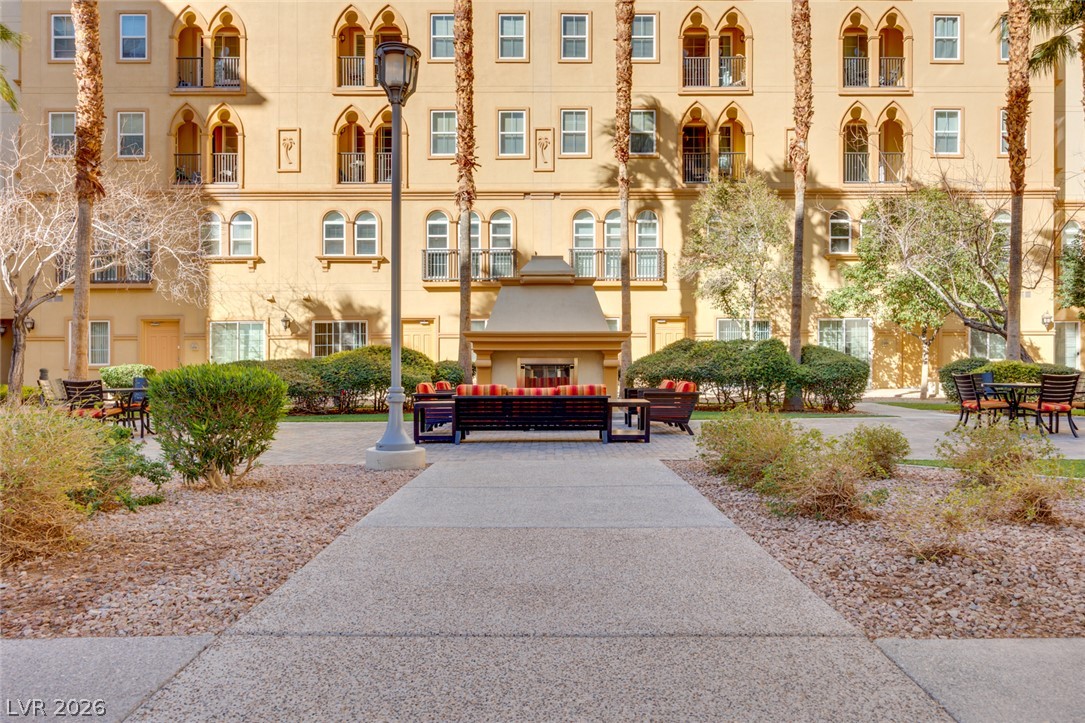
An inviting paved walkway leads through landscaped grounds toward an outdoor fireplace.
Concrete pathways lead to an outdoor fireplace set against Mediterranean-style architectural facades.
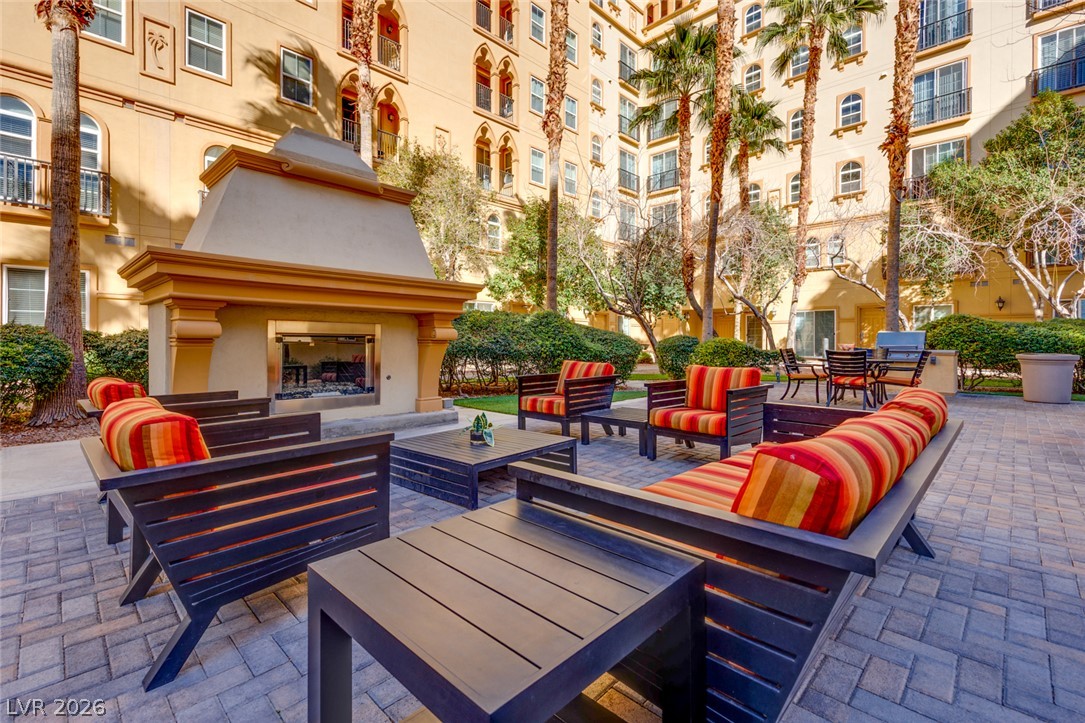
An inviting stone fireplace anchors the paved courtyard of this Mediterranean-style property.
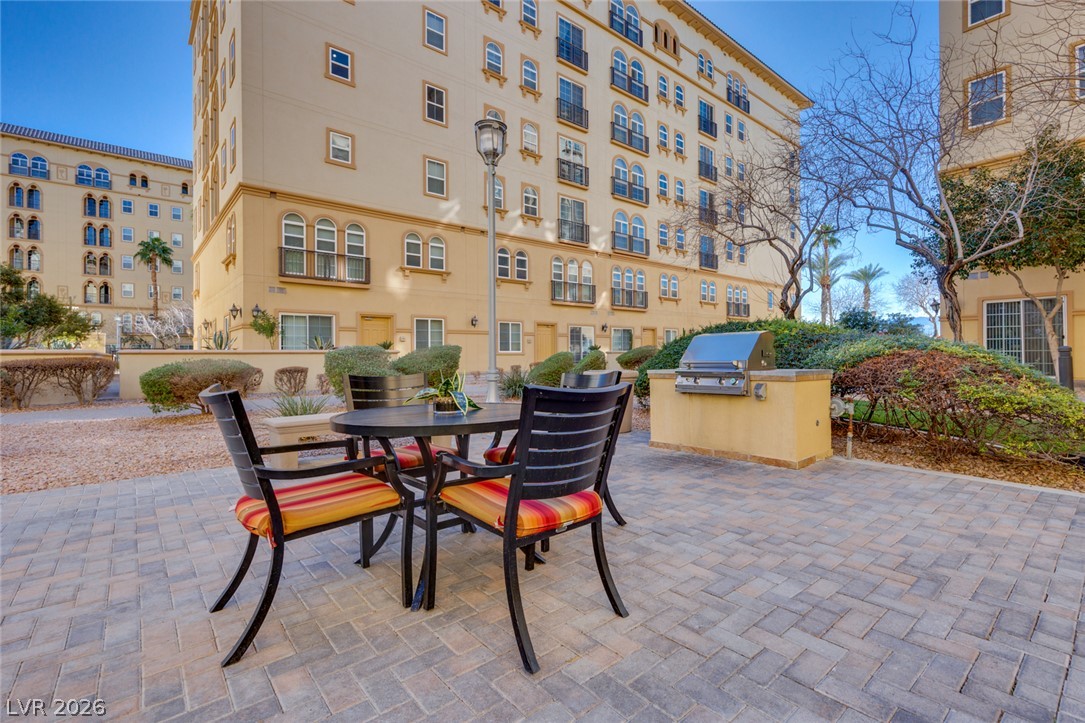
An inviting stone-paved terrace features a built-in outdoor grill area next to multi-story stucco structures.
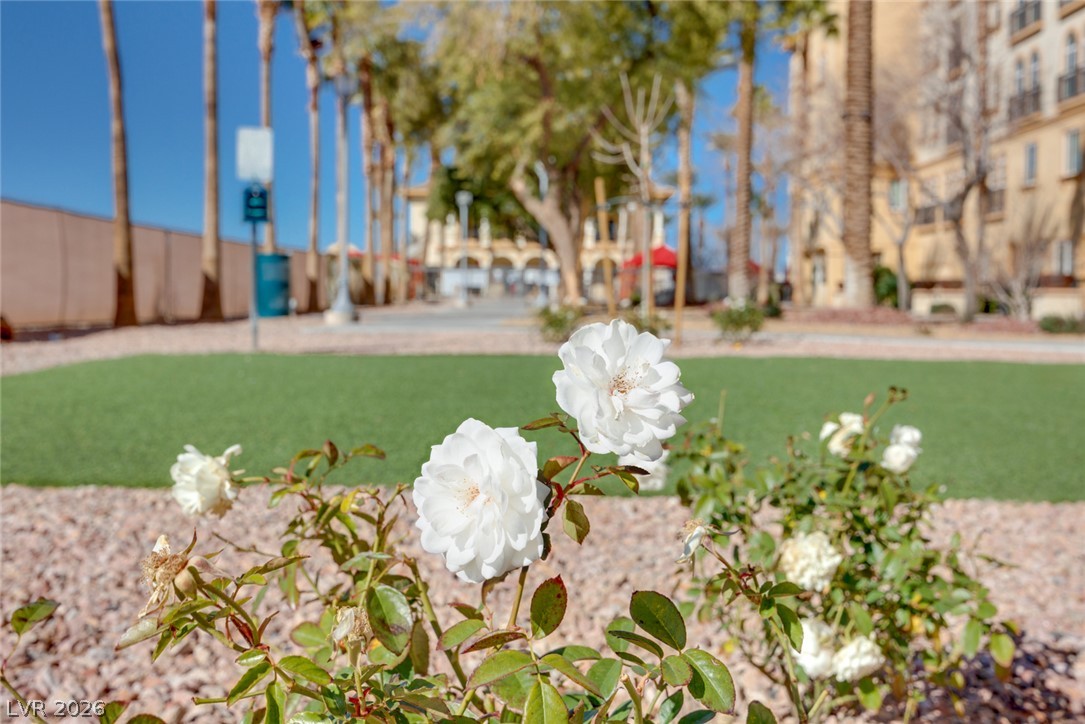
Manicured gardens and green lawns surround the complex, punctuated by mature palm trees.
An elegant entry features a beautifully paved driveway lined with towering palm trees.

 New Listing