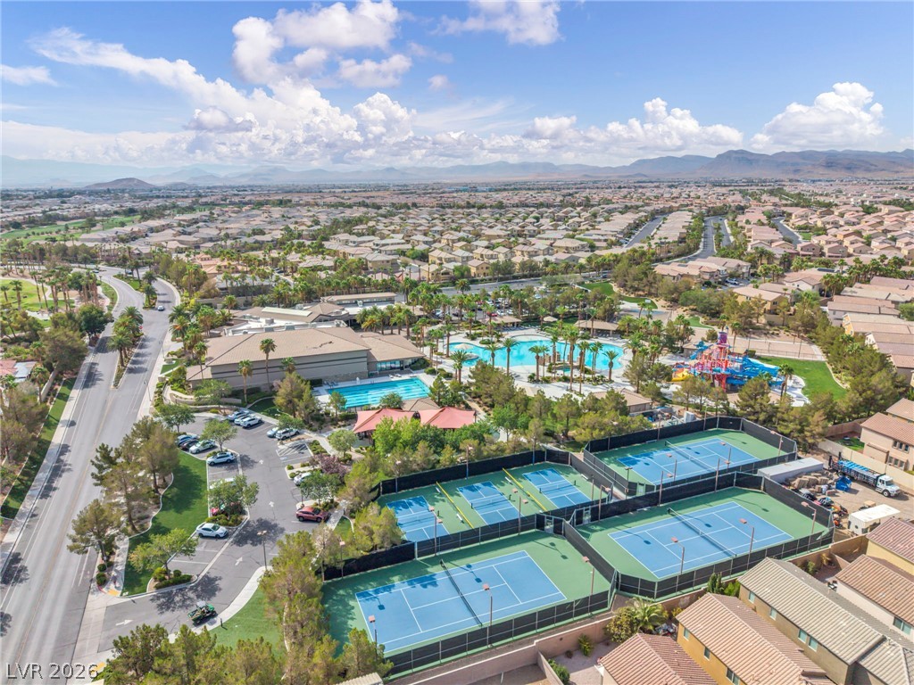
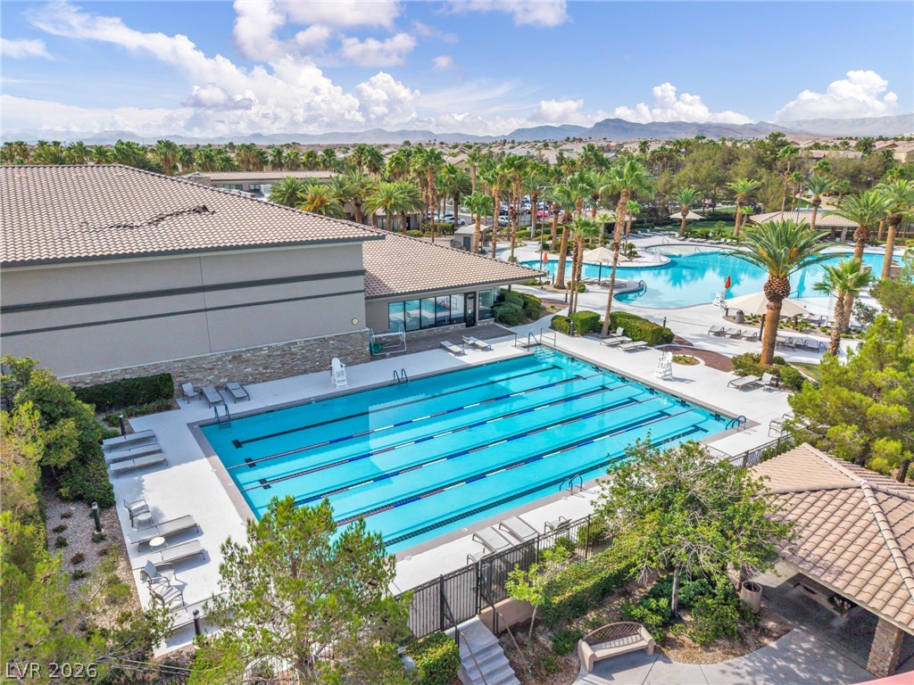
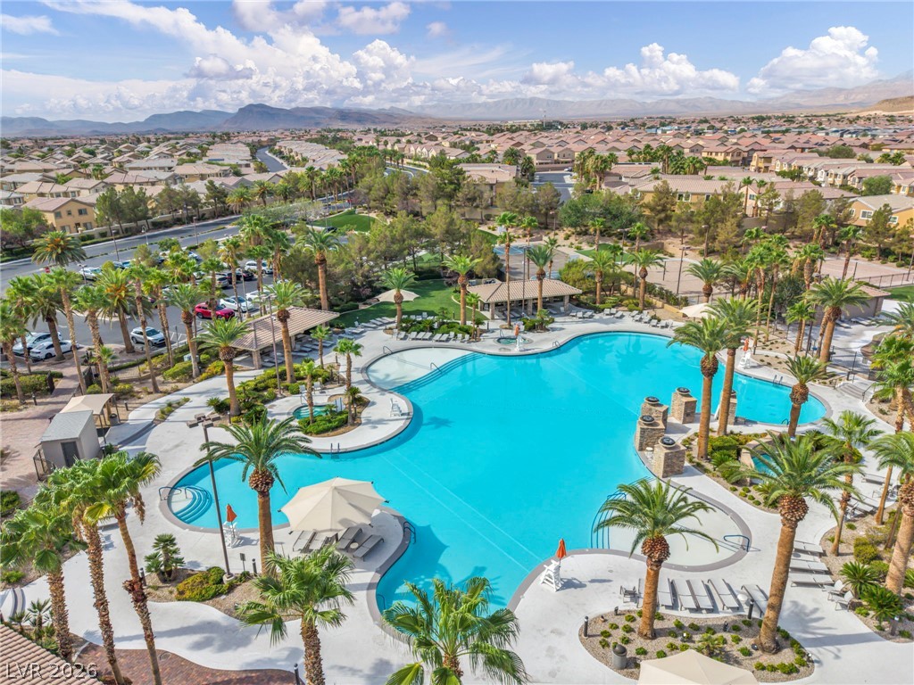
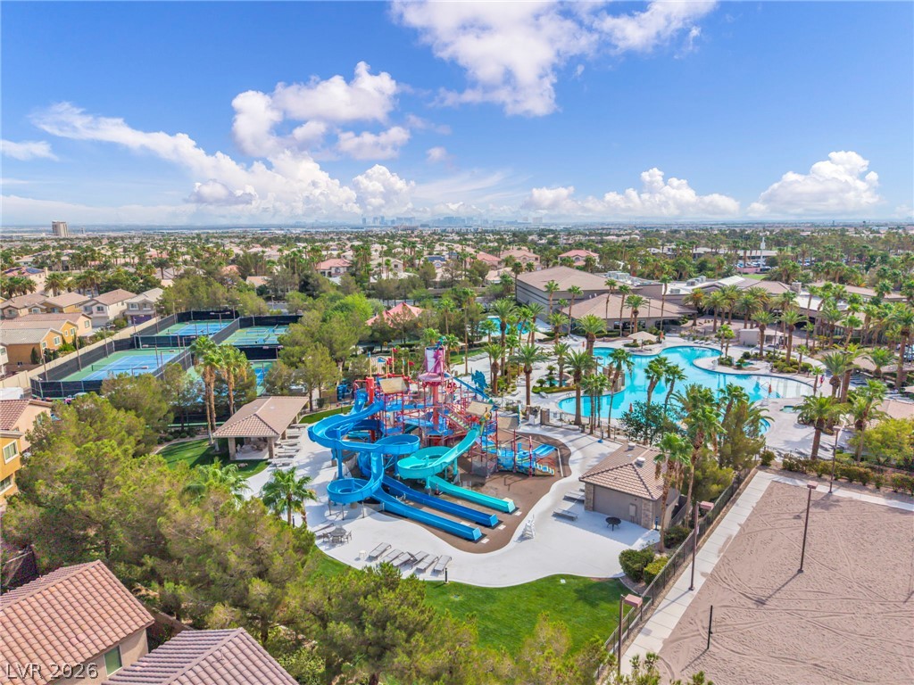
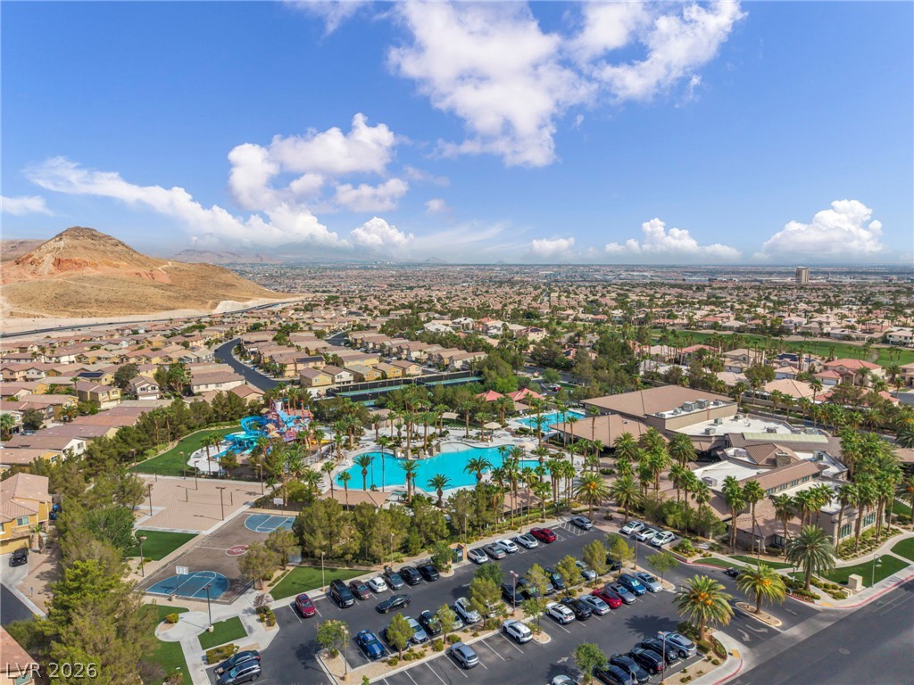
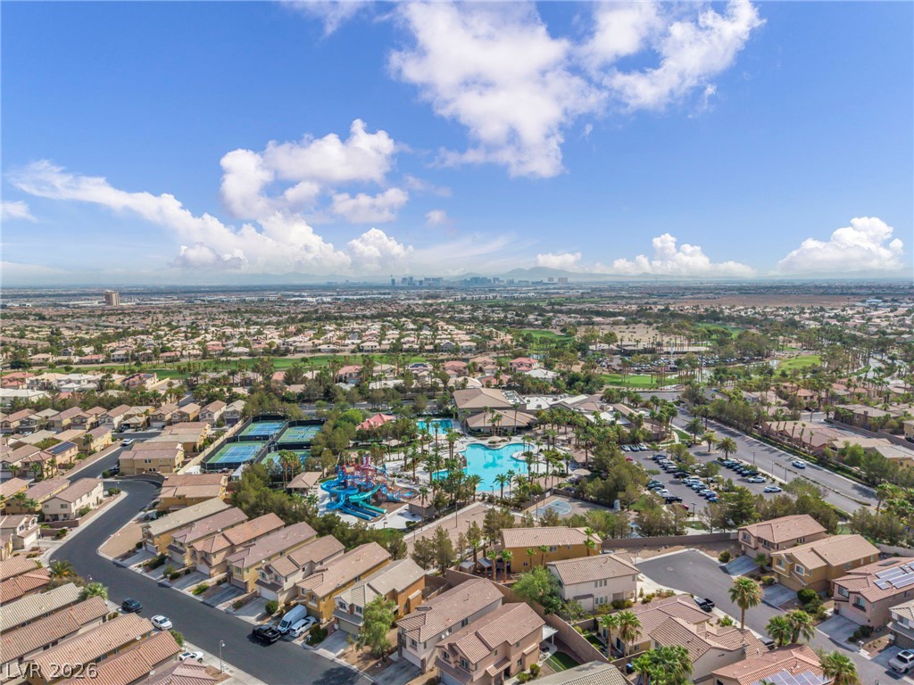
The expansive Rhodes Ranch community water park provides endless outdoor recreation opportunities.
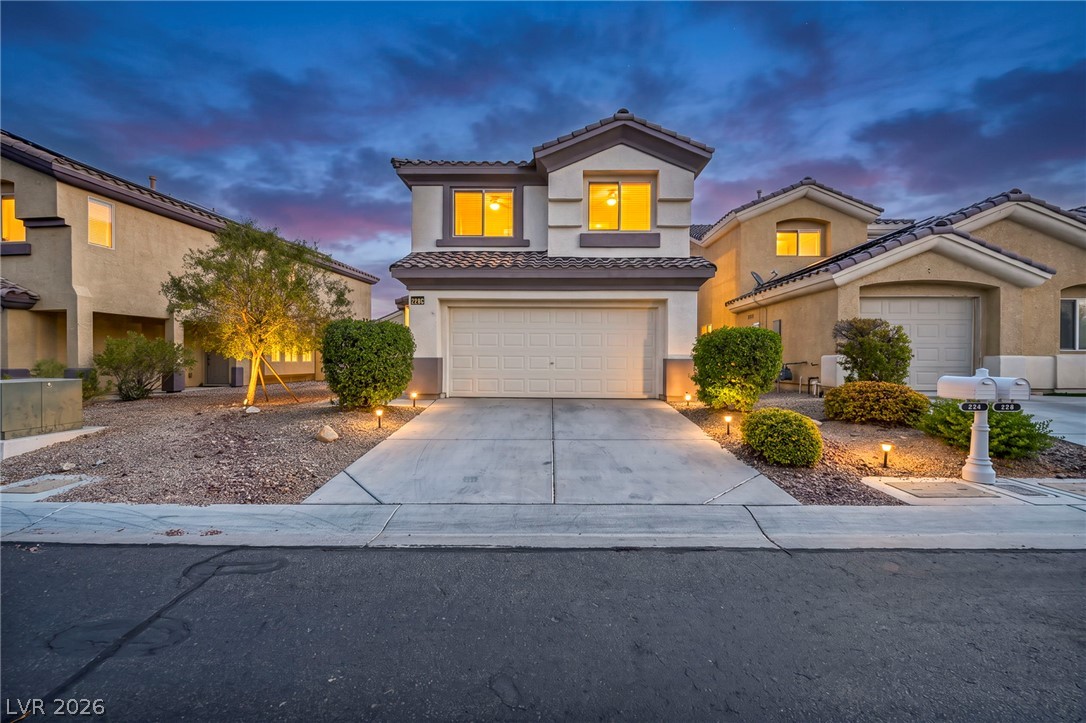
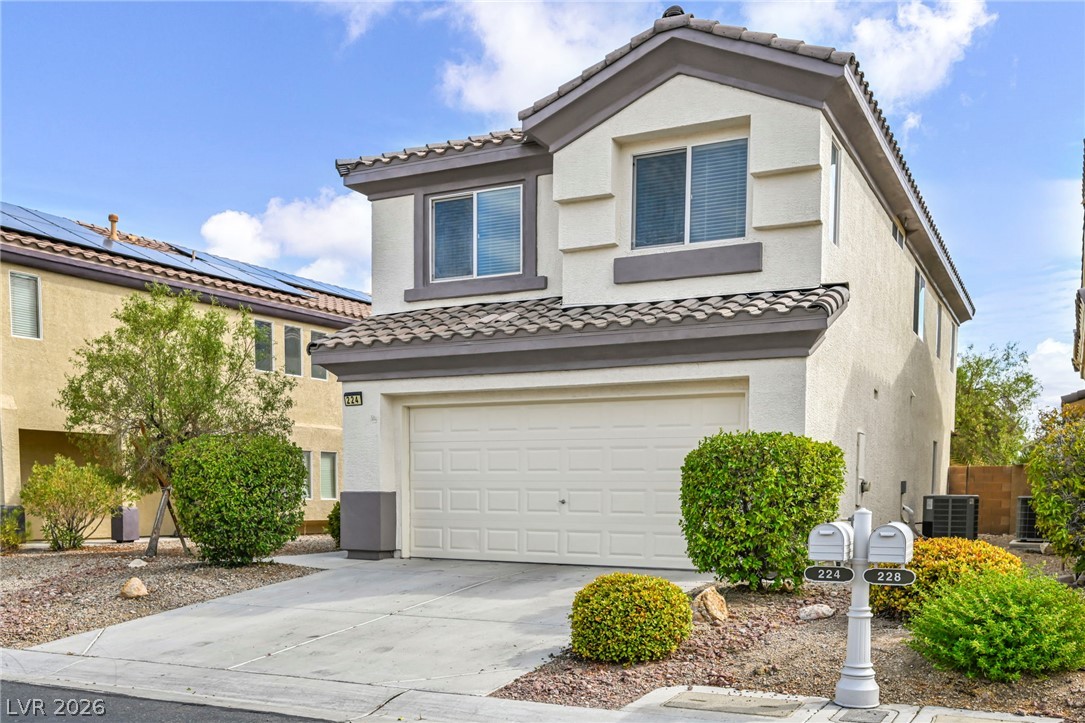
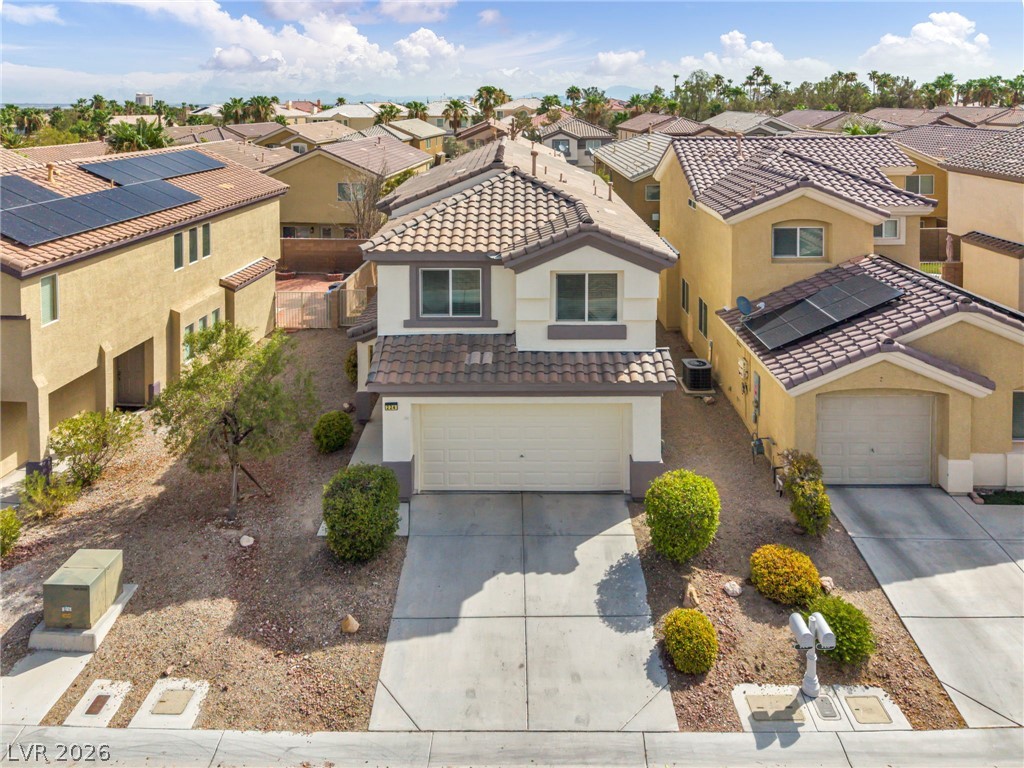
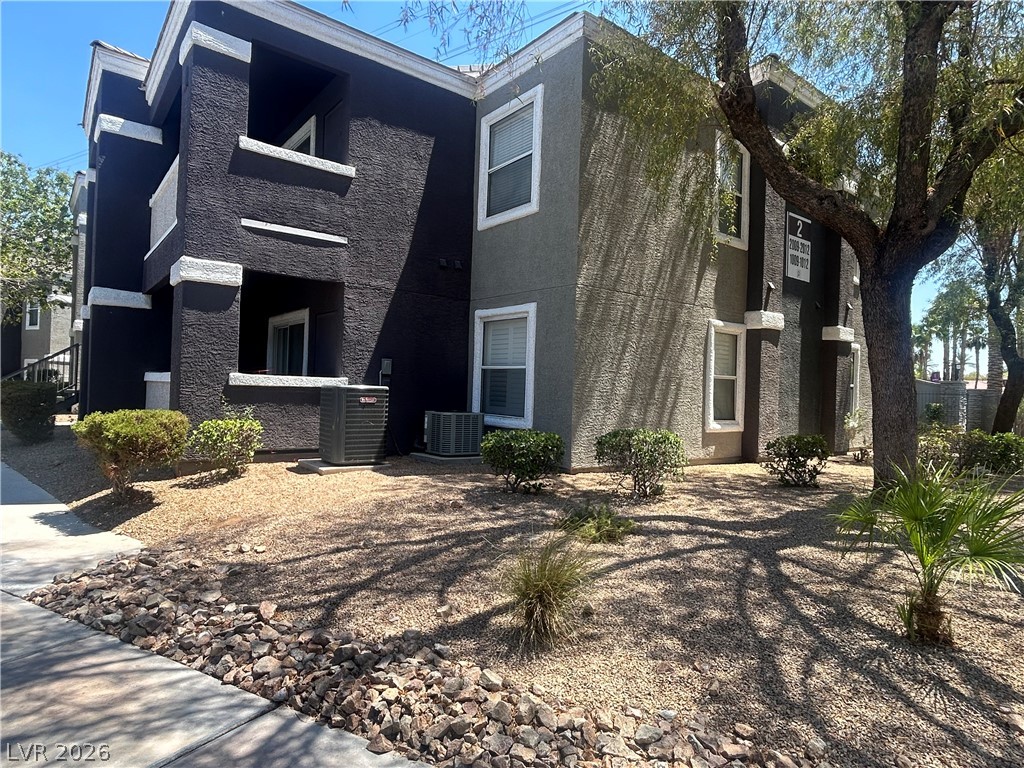
Spanish tile roofing and custom stucco finishes define this multi-level suburban exterior.
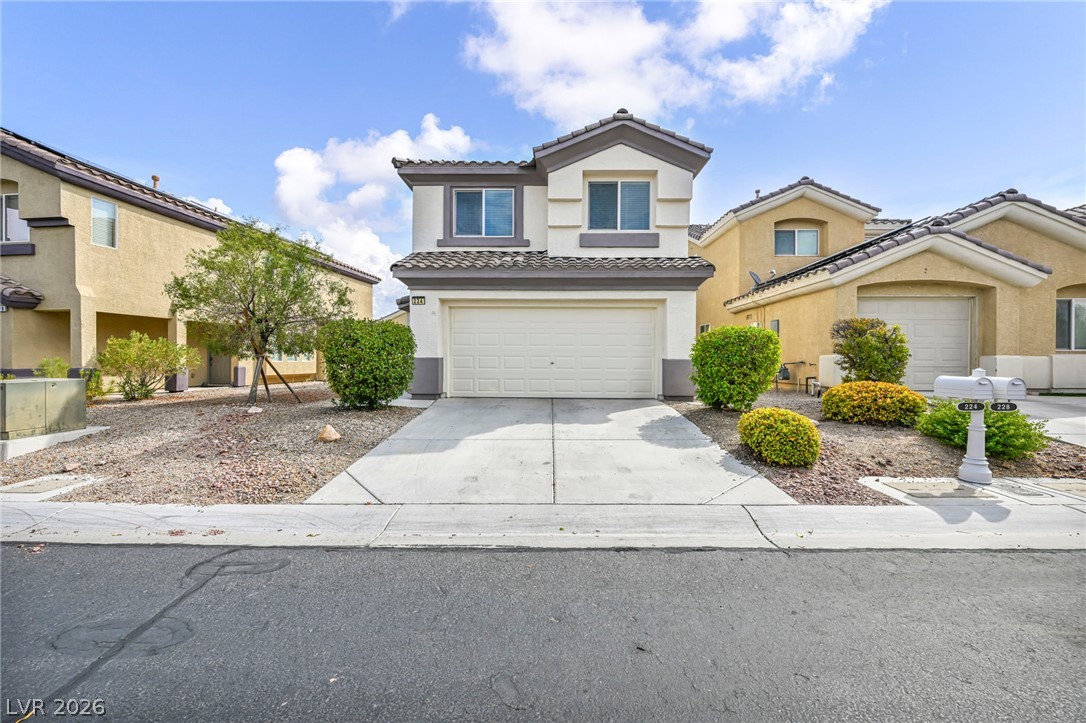
A concrete driveway leads to the attached two-car garage of this multi-level stucco home.
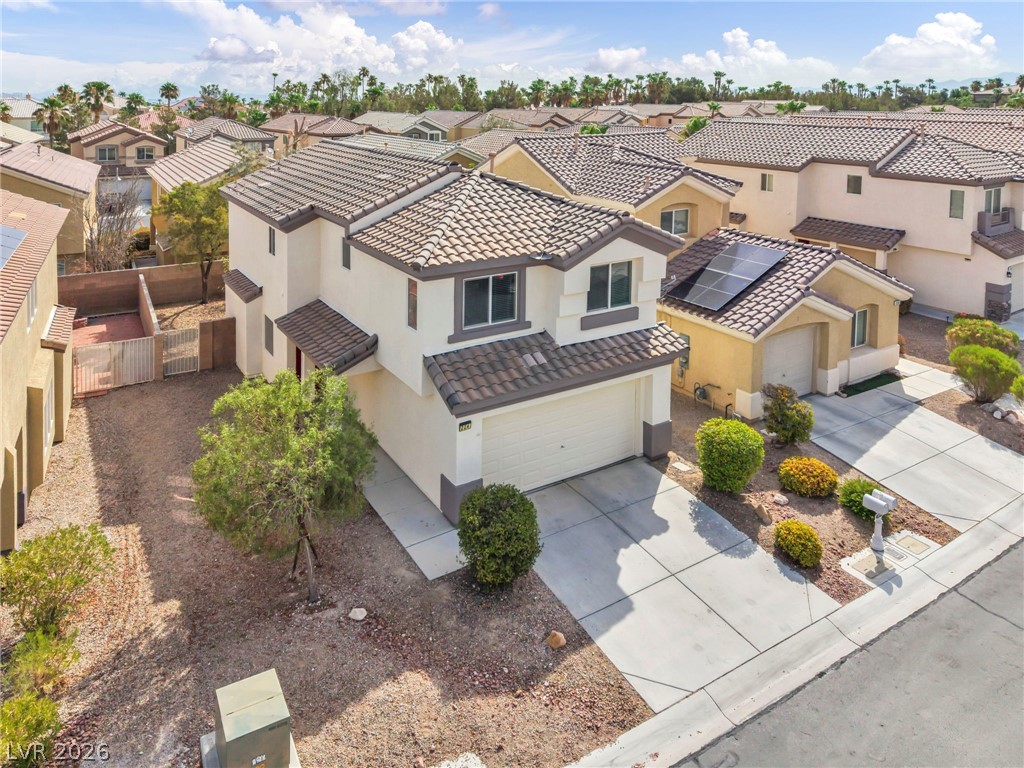
Tile roofing and stucco finishes complement this two-story exterior with an attached two-car garage.
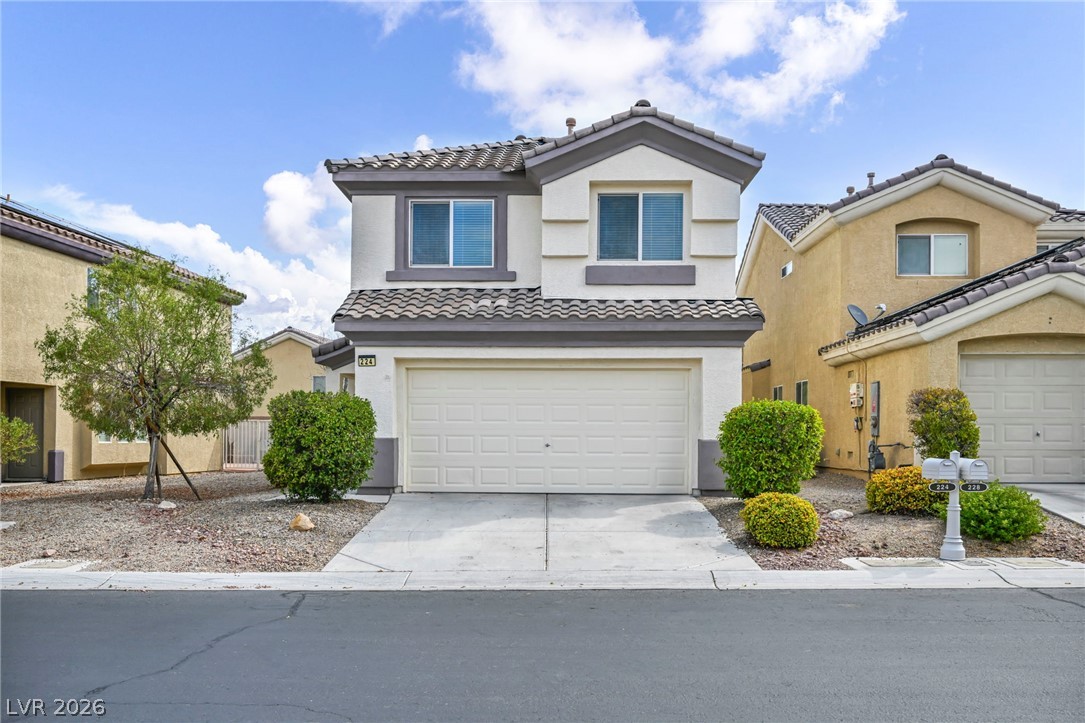
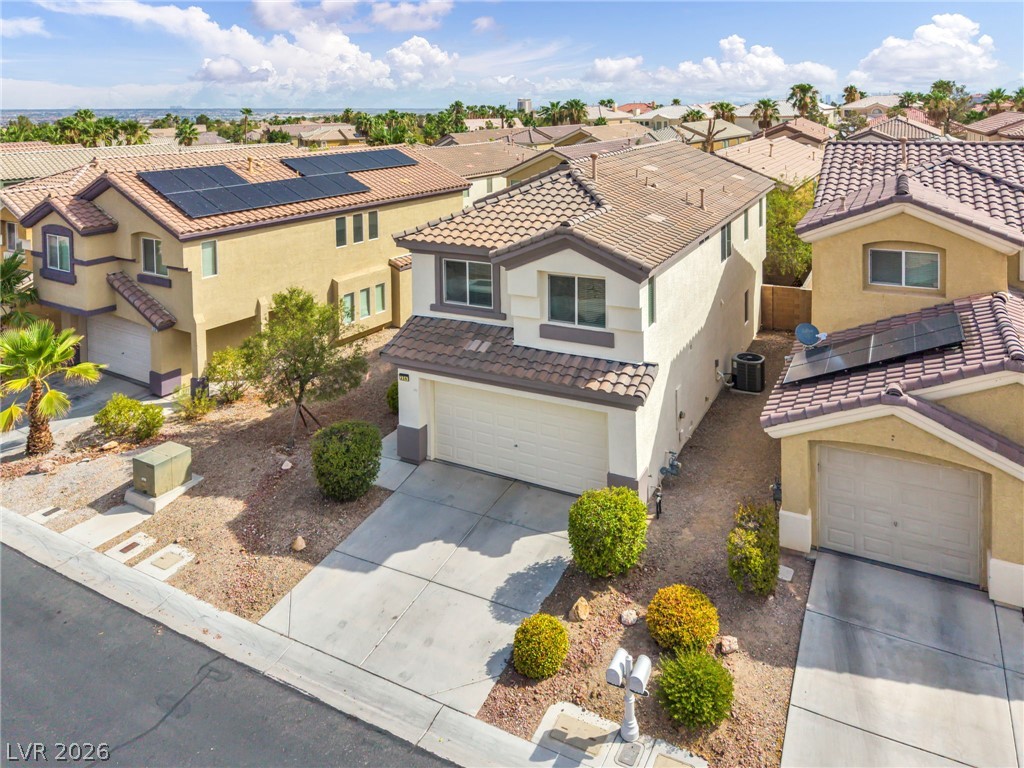
Spanish tile roofing and structured stucco walls highlight this modern two-story home.
Two-story architecture pairs with stucco finishes and a tiled roof line.
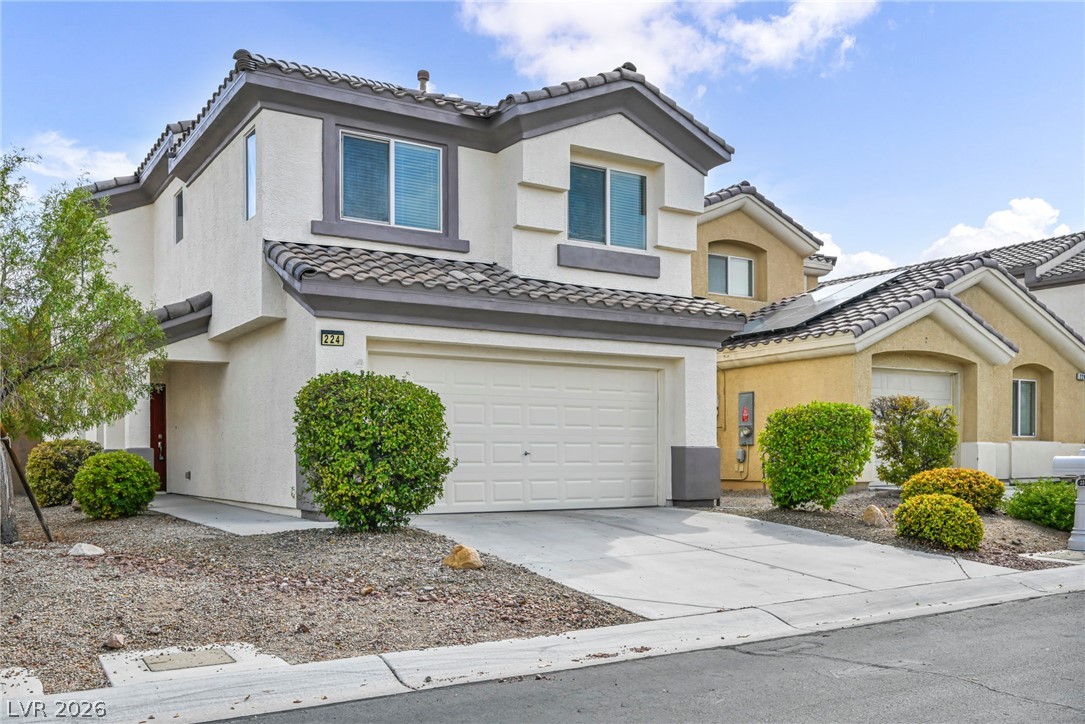
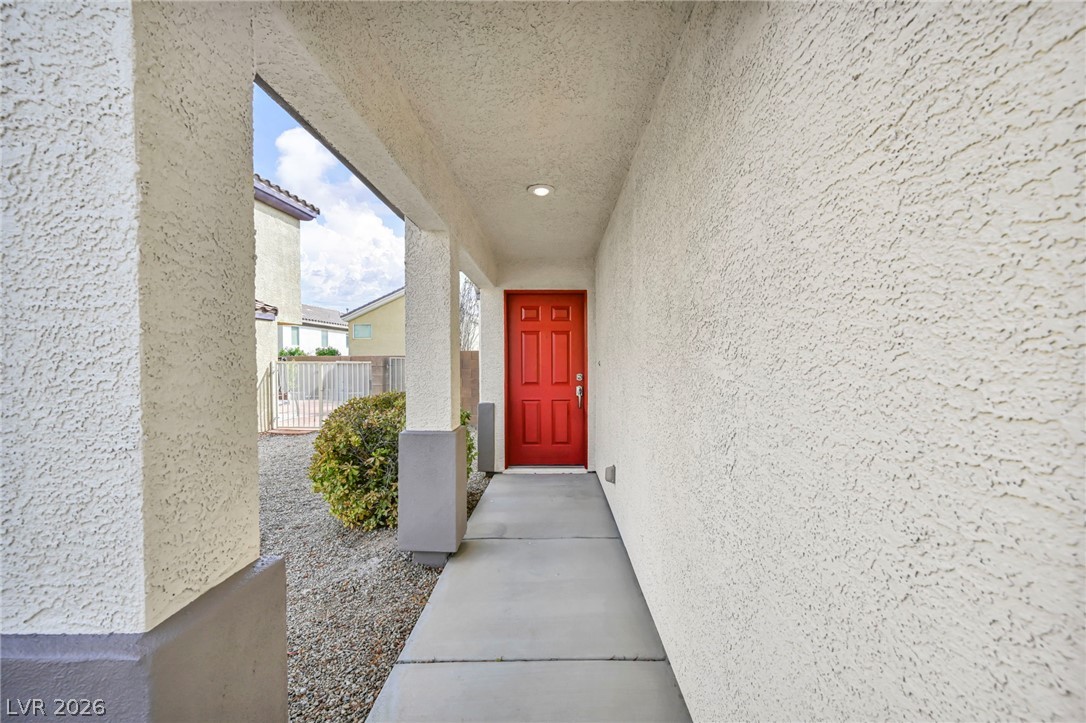
A covered concrete walkway leads directly to the striking entry of this stucco home.
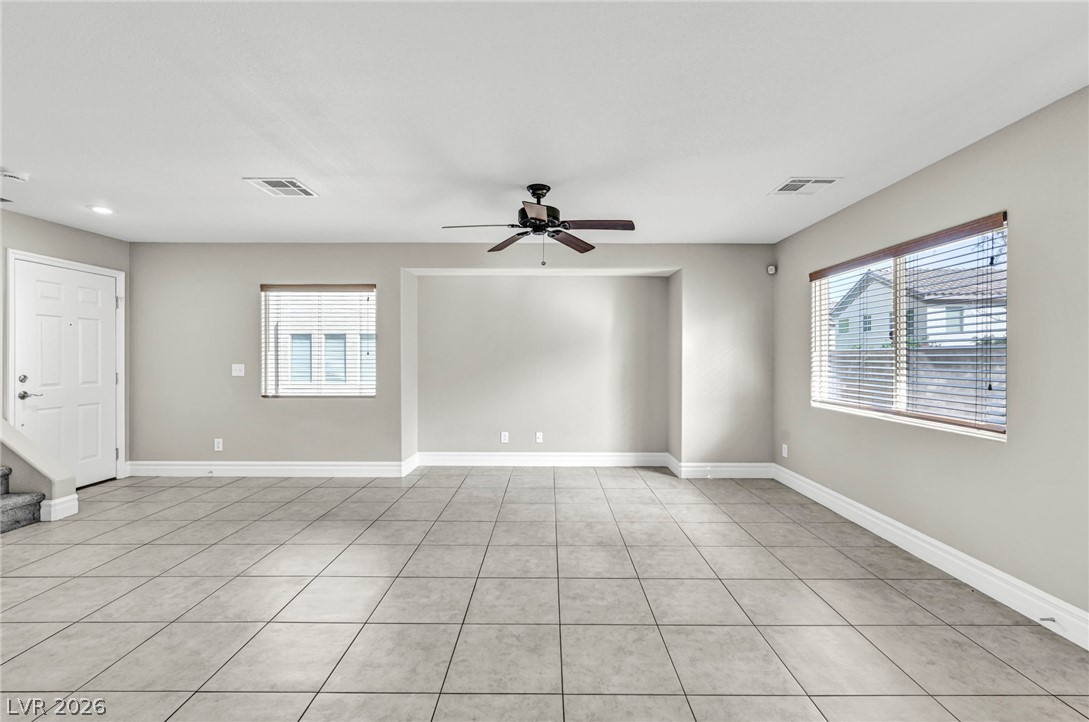
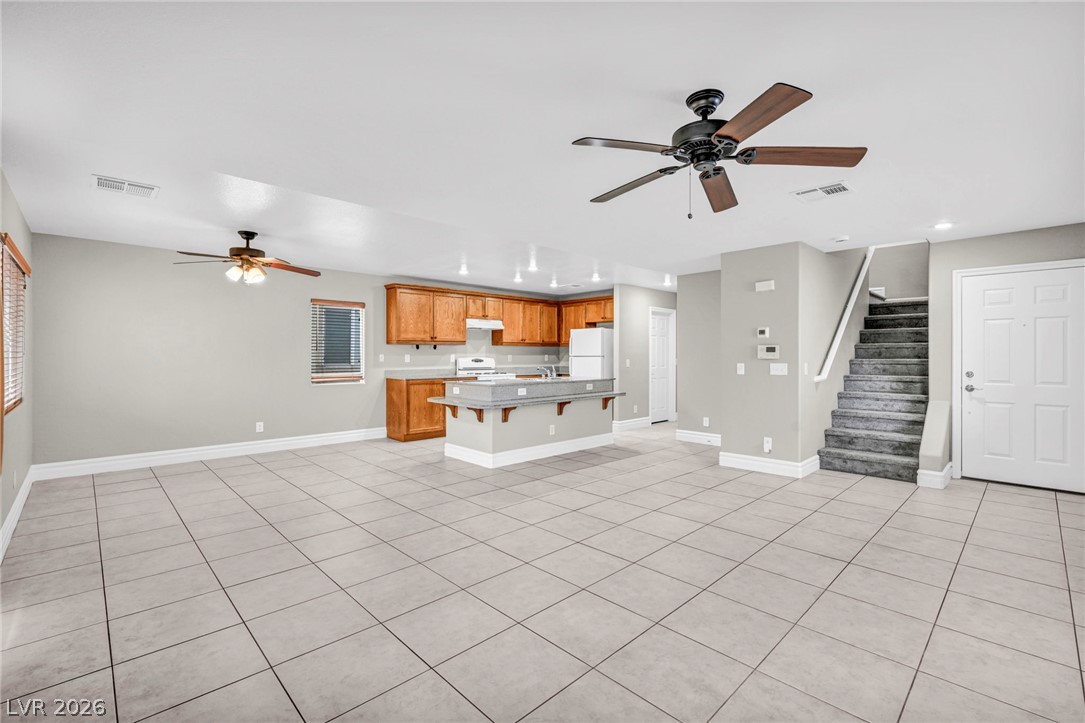
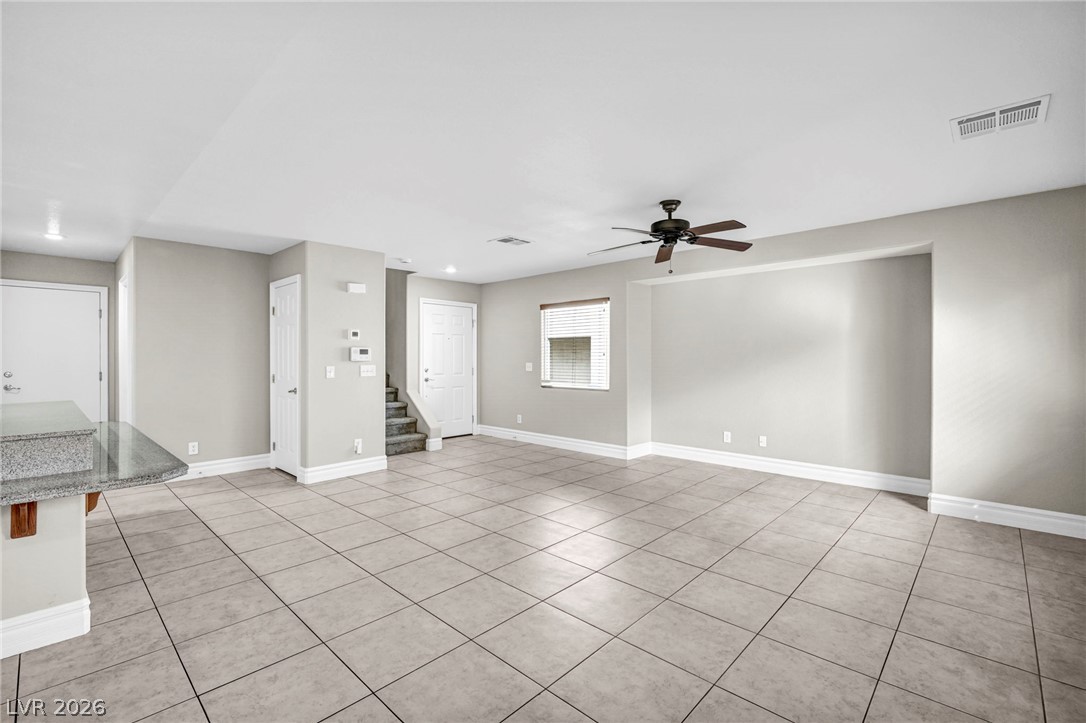
An open living space highlights clean tile flooring and a recessed architectural alcove.
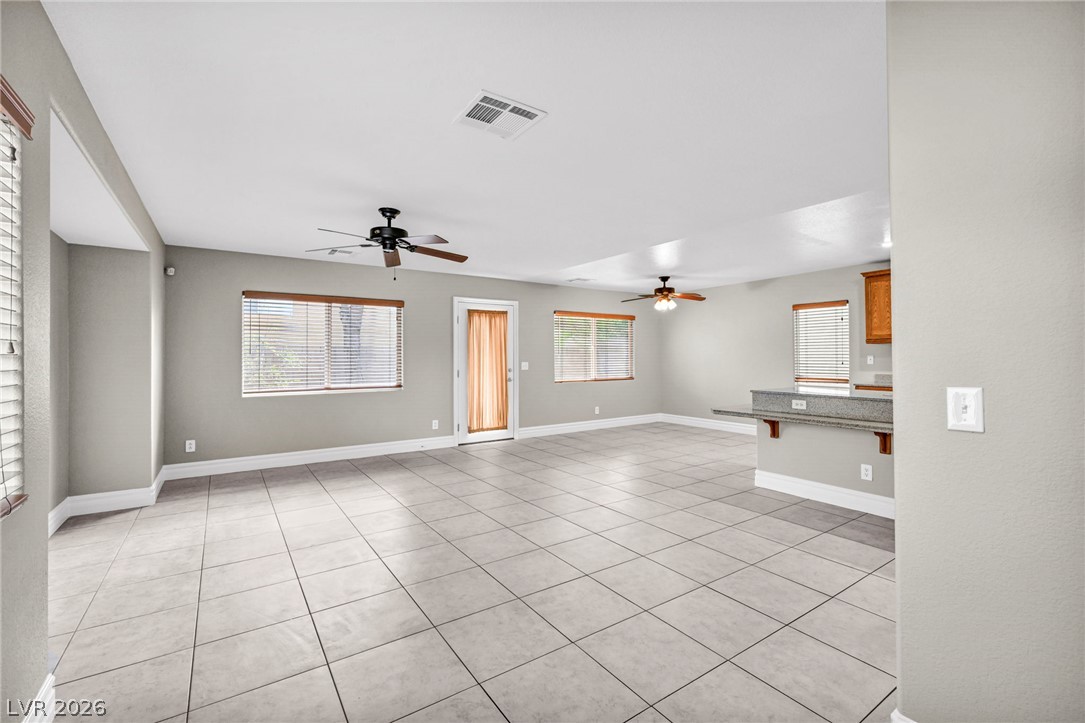
An open floorplan design highlights spacious tile flooring stretching into a breakfast bar kitchen.
Tiled flooring anchors this open layout connecting the main living area with the kitchen.
Ceramic tile flooring spans across a versatile living area detailed with clean trim work.
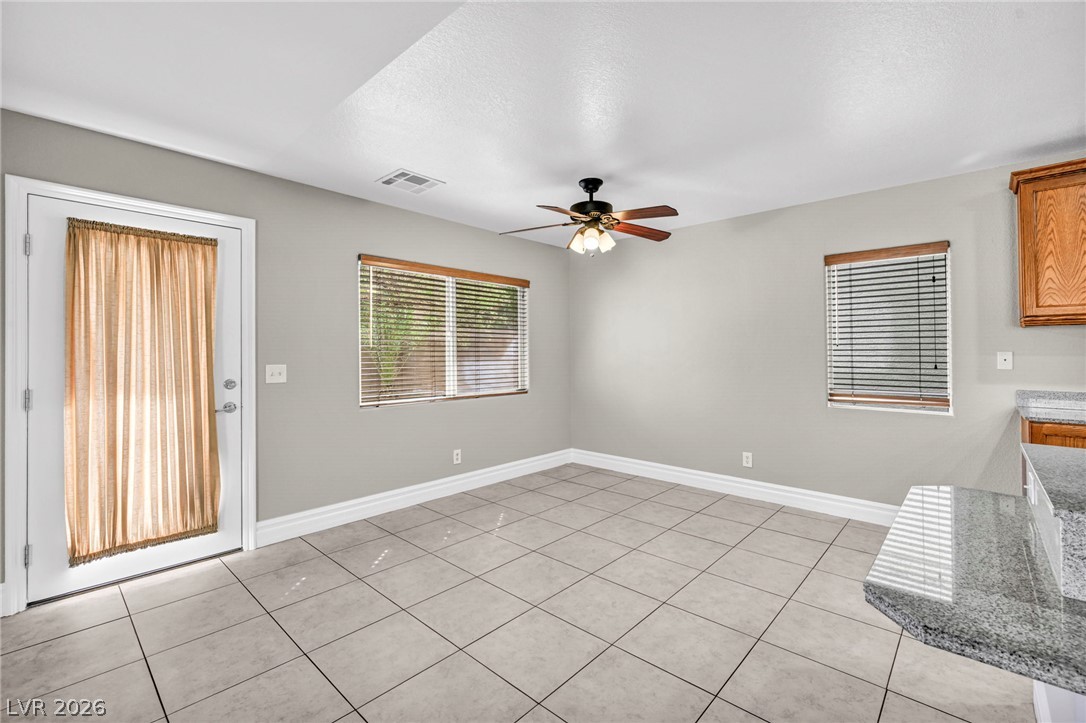
Tiled floors and neutral walls create a clean foundation in this open dining space.
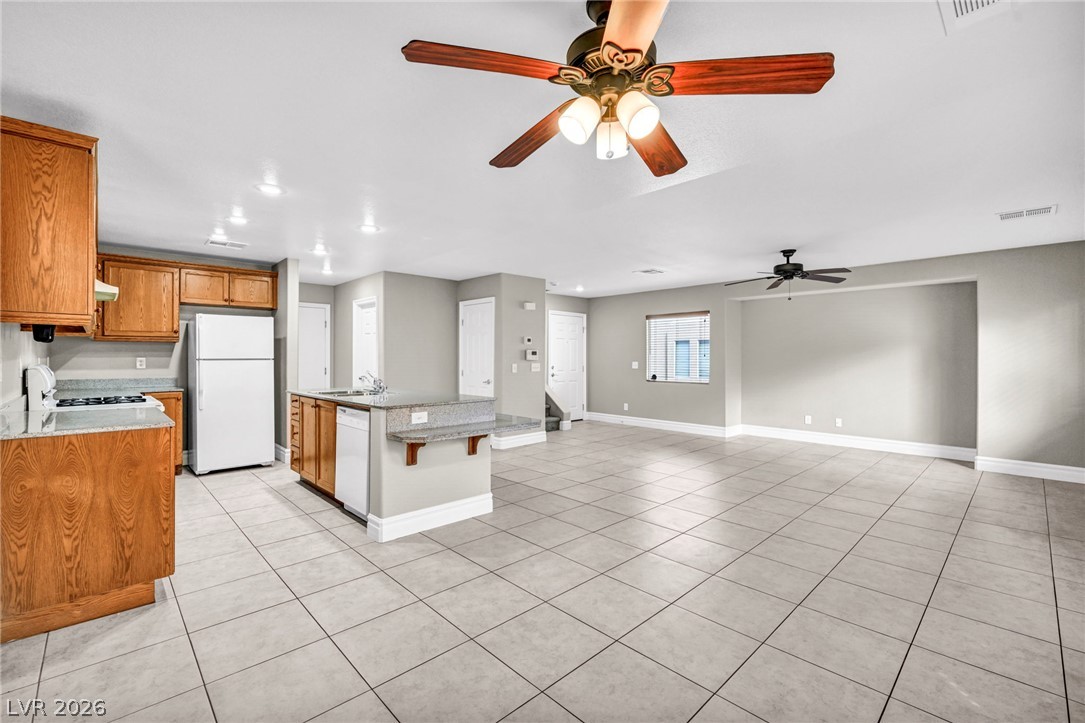
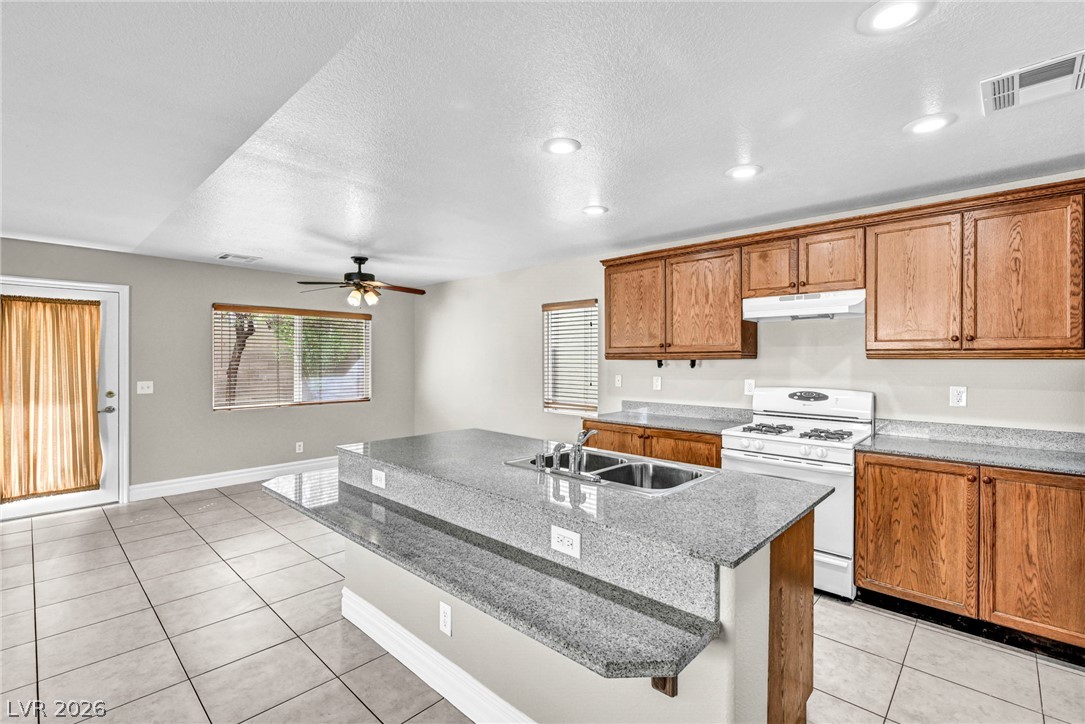
An open floorplan design unites the functional kitchen space with a large tiled living area.
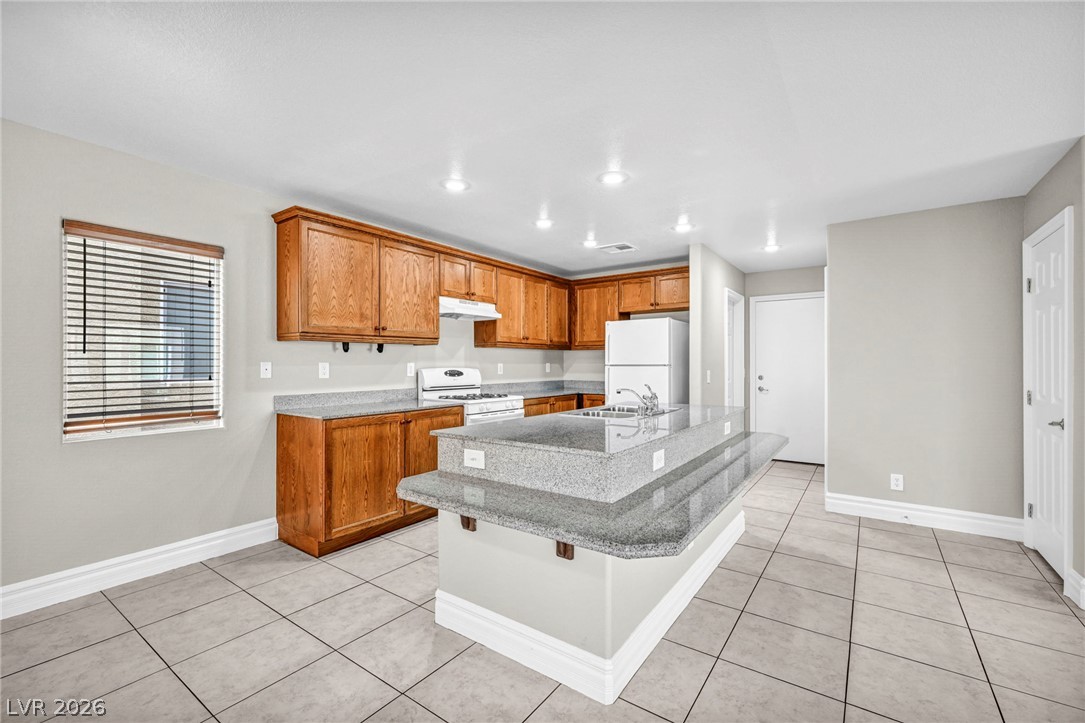
Rich wood cabinetry contrasts with cool granite counters and tile flooring in this functional space.
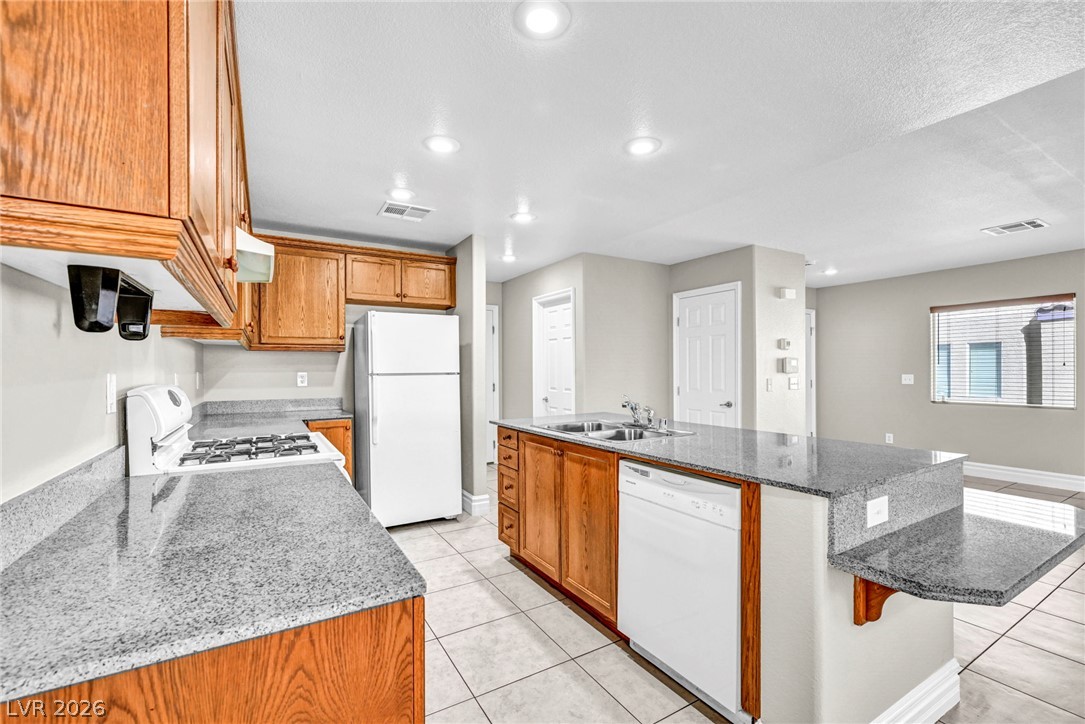
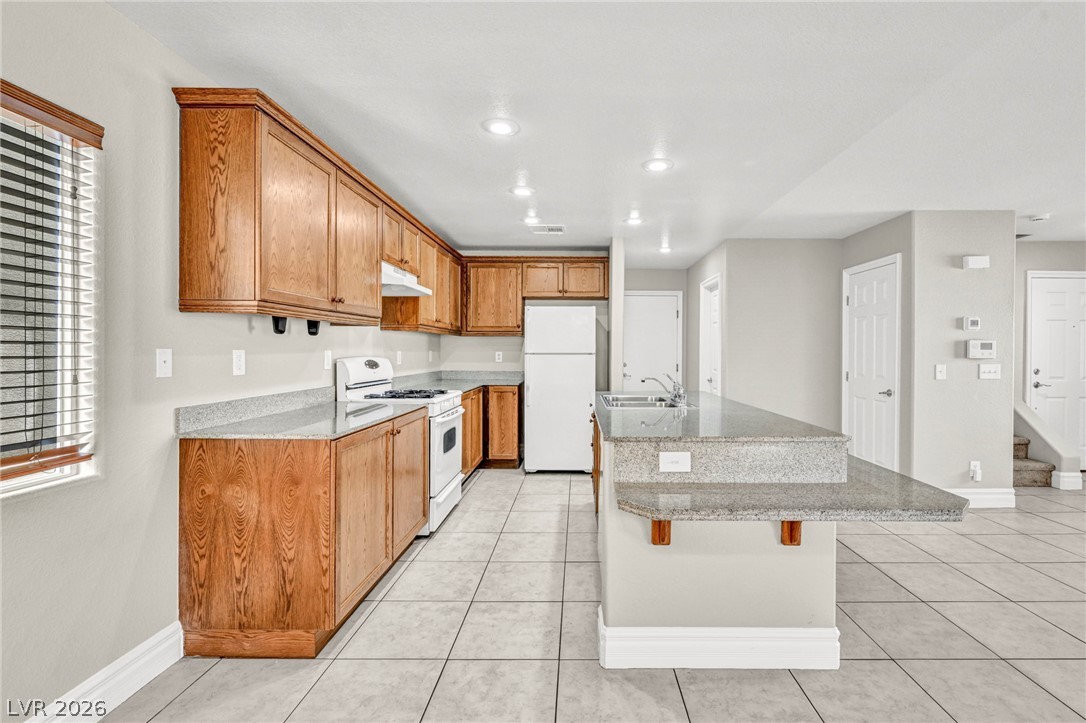
Polished granite countertops complement warm oak cabinetry in this open kitchen layout.
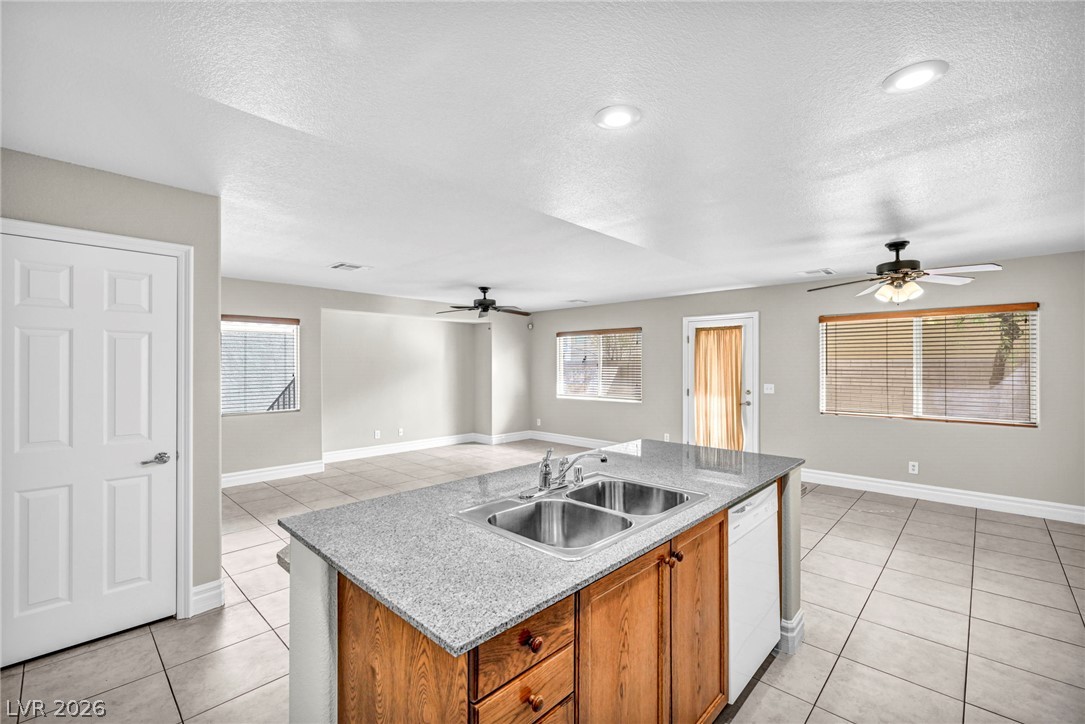
An open floorplan connects the central prep island with tiled living spaces.
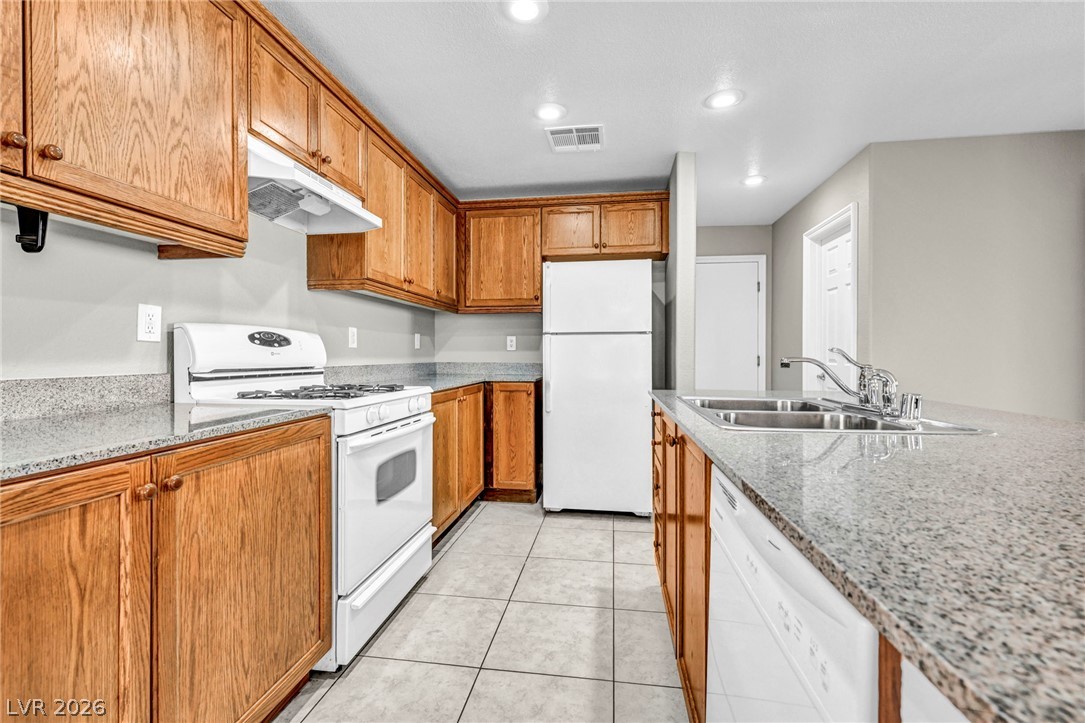
Ample granite counter space and classic wood cabinetry define this open kitchen design.
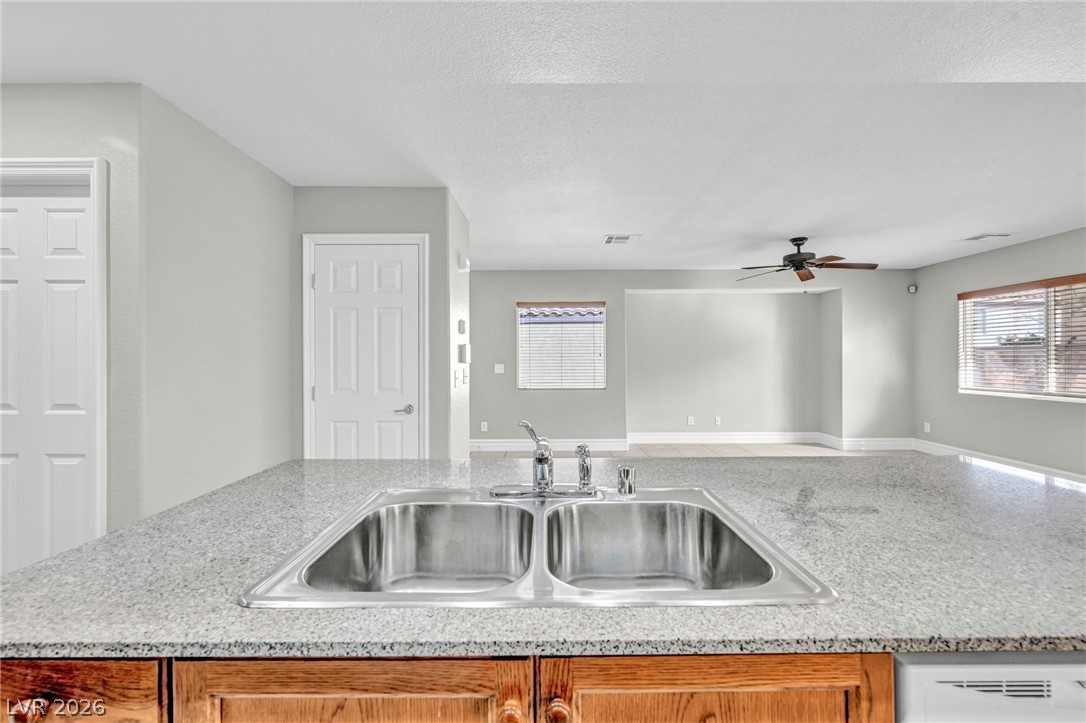
Granite counters and an open view into the living area define this central kitchen space.
Ample wooden cabinetry and stone countertops anchor this functional kitchen space with tile flooring.
Rich oak cabinetry complements granite countertops and durable tile flooring in this functional kitchen.
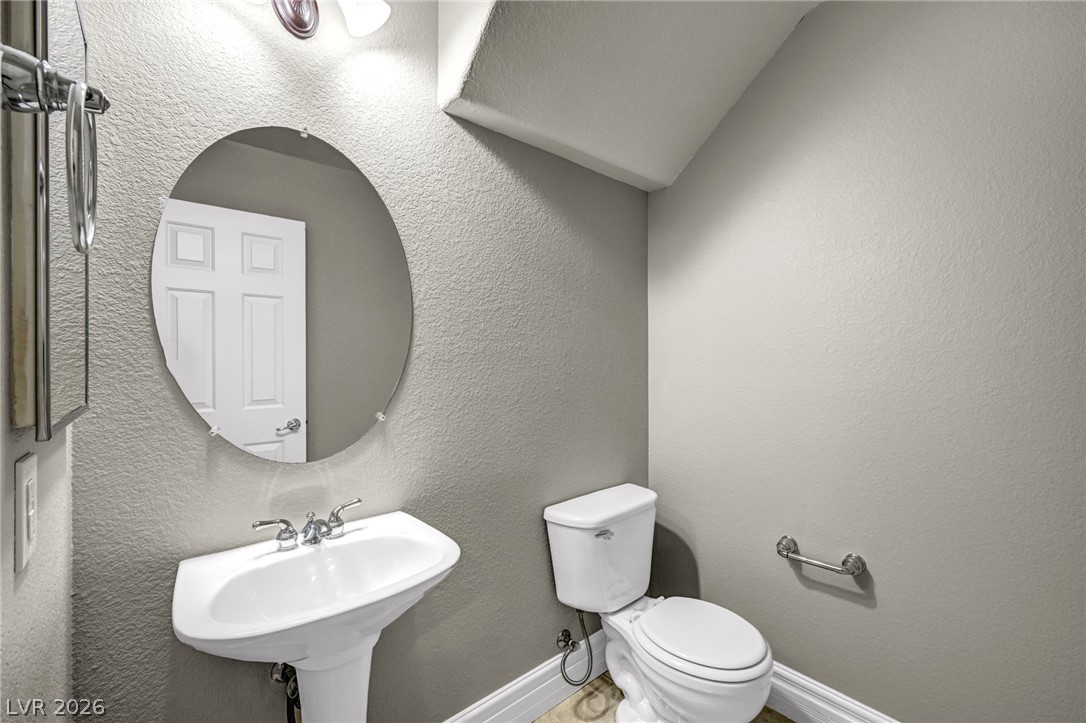
A pedestal sink and oval mirror accent this classic half bathroom beneath the staircase.
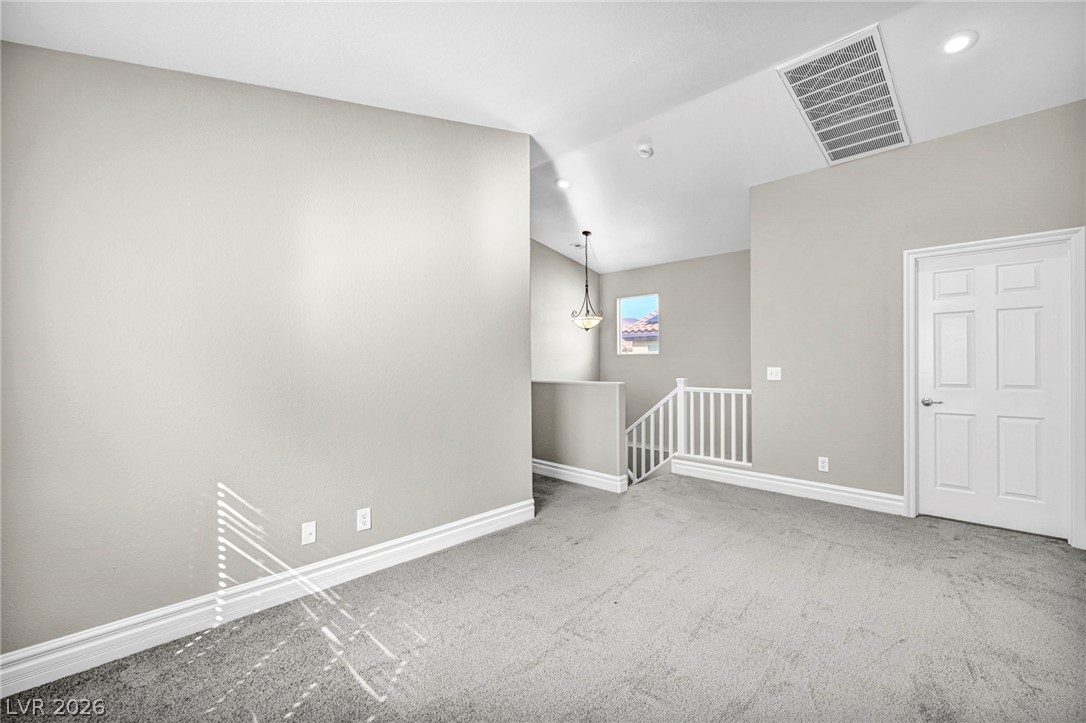
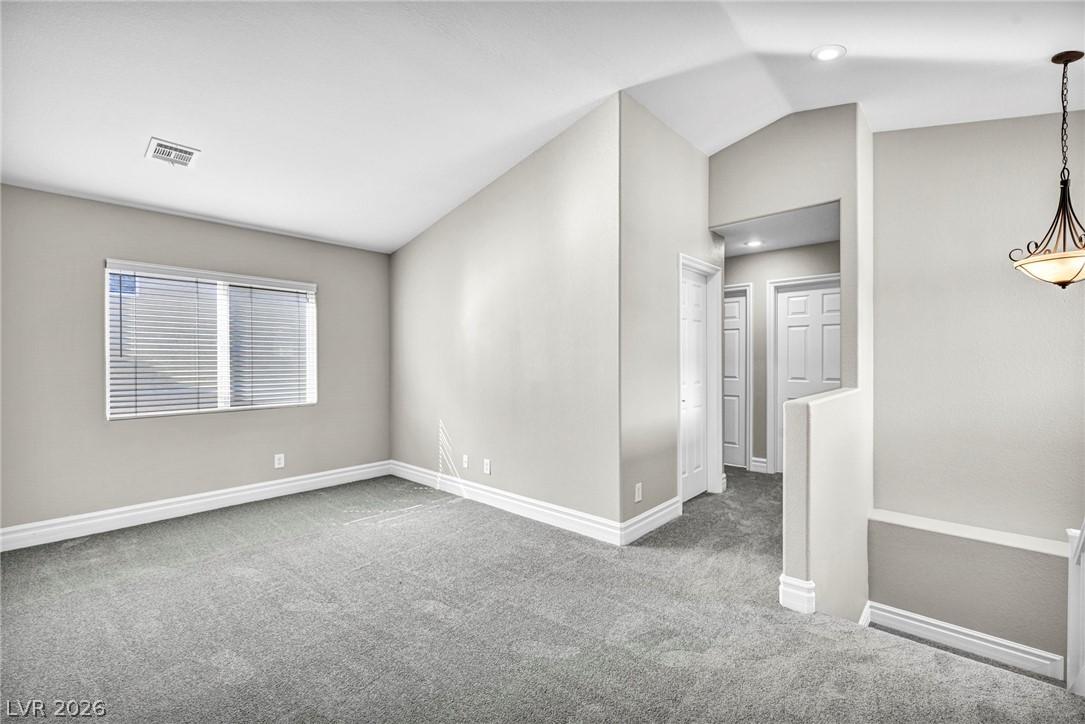
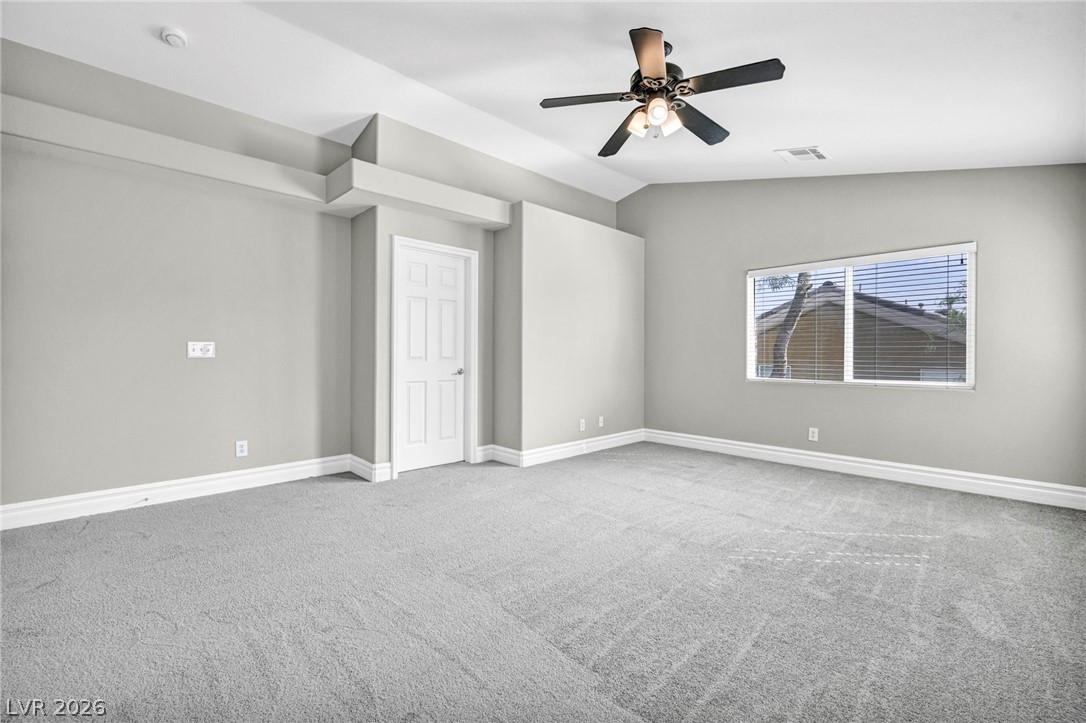
Plush carpeting anchors this versatile upstairs loft, complete with vaulted ceilings and architectural transitions.
Vaulted ceilings and plush carpeting define this versatile upper-level loft area.
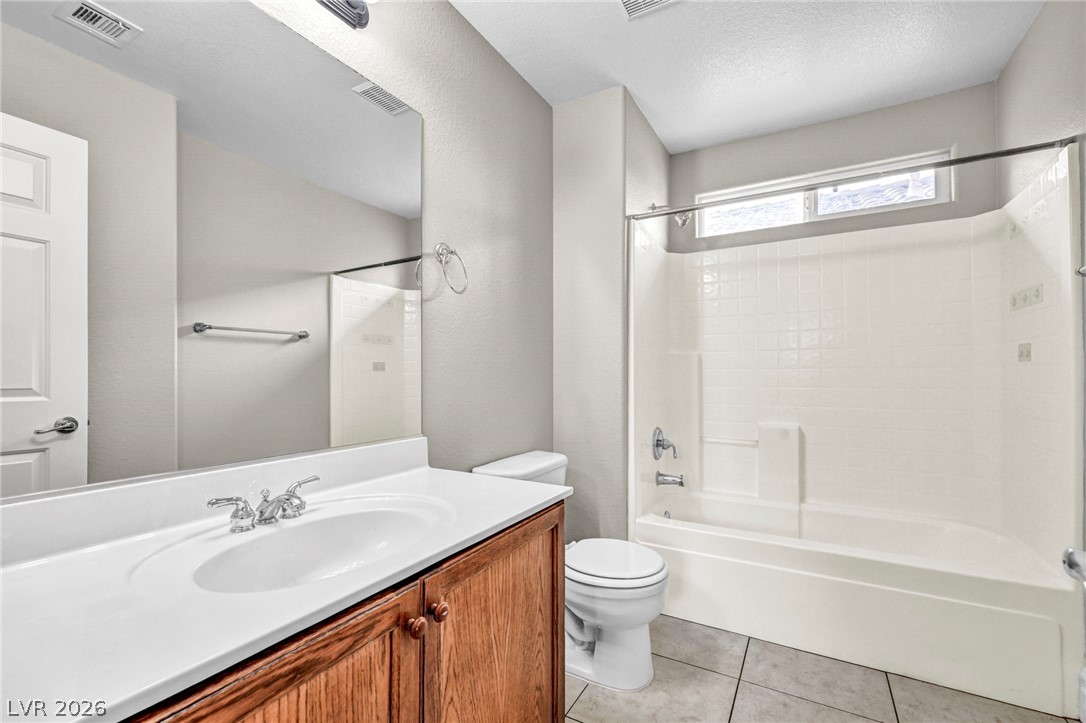
Tiled flooring and a classic tub shower assembly define this functional bathroom.
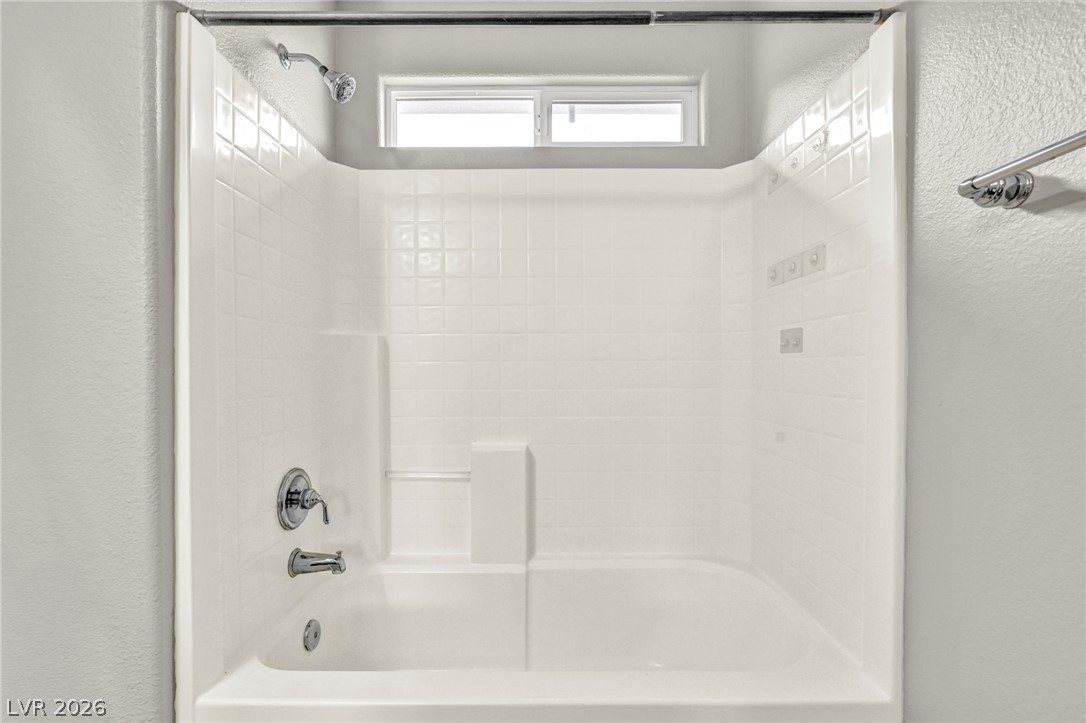
Clean tile surrounds a combined tub and shower unit under a high clerestory window.
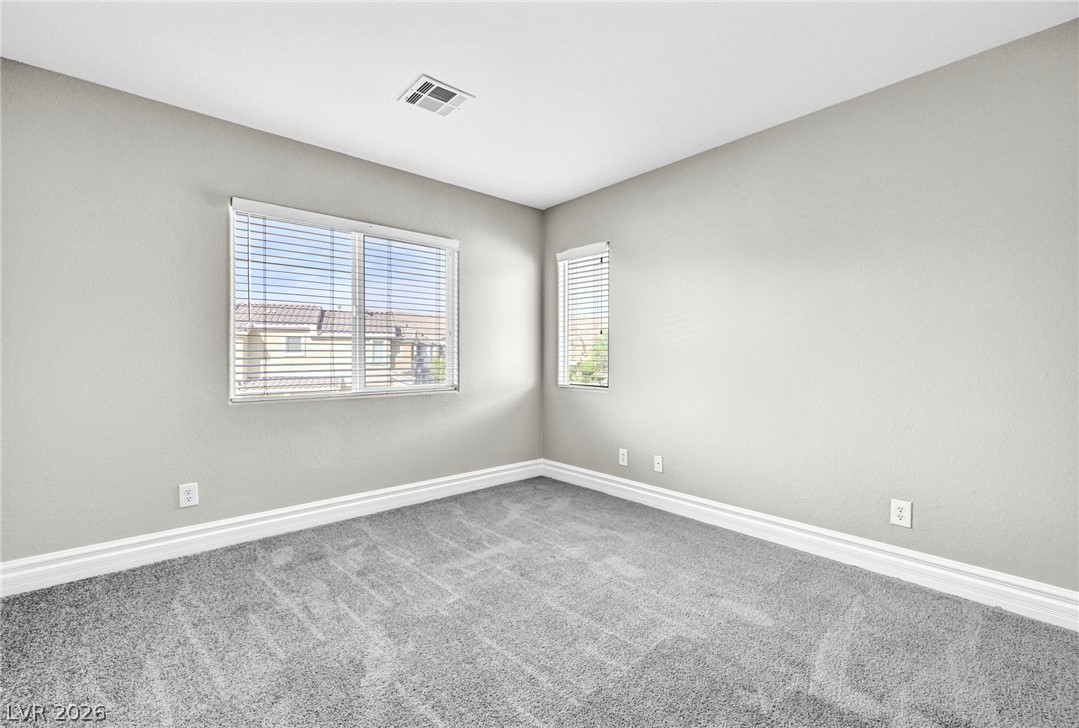
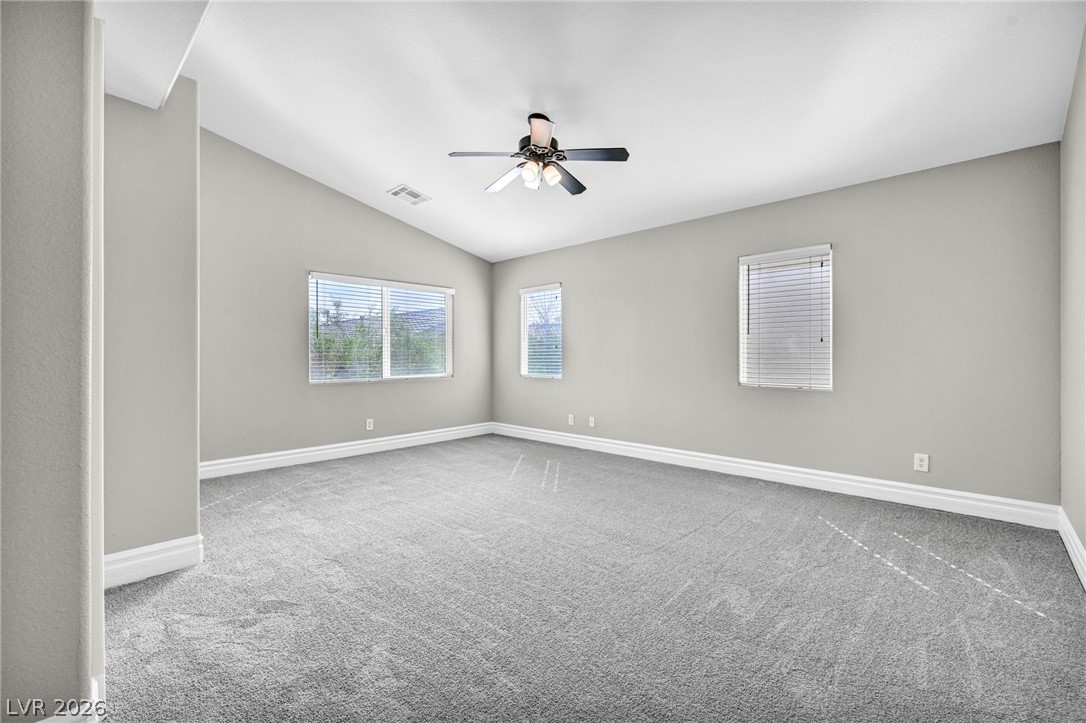
Thick plush carpeting and crisp white baseboards define this clean, versatile bedroom space.
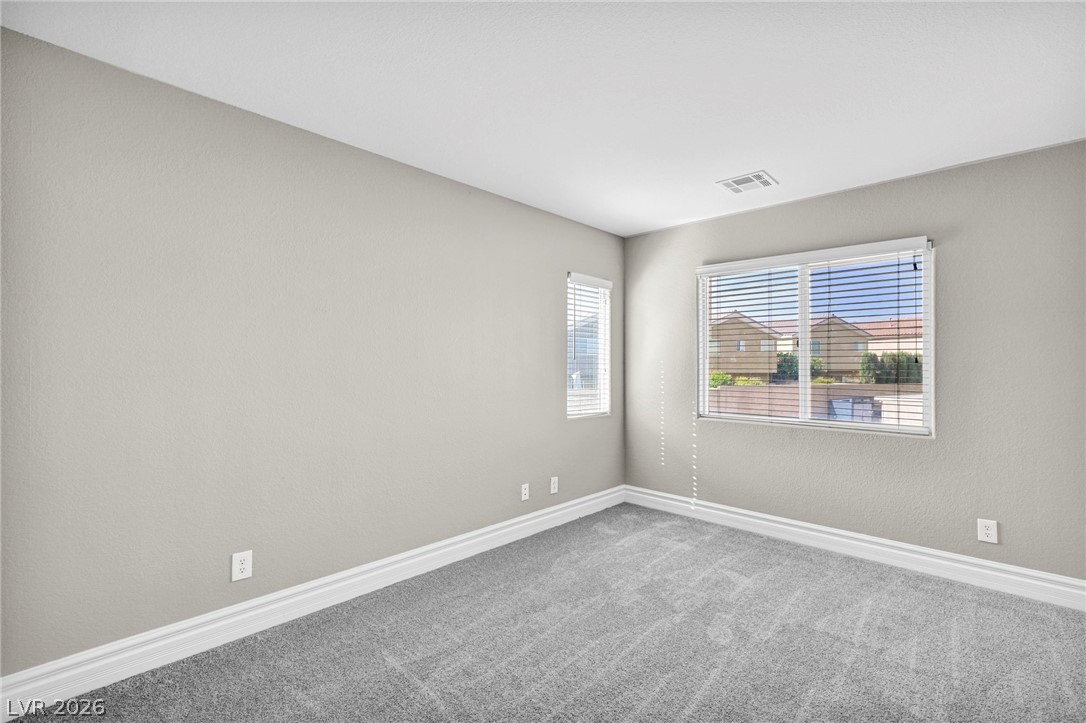
Smooth walls and classic trim elevate this comfortable secondary bedroom.
Plush carpeting anchors this versatile room illuminated by natural light through dual windows.
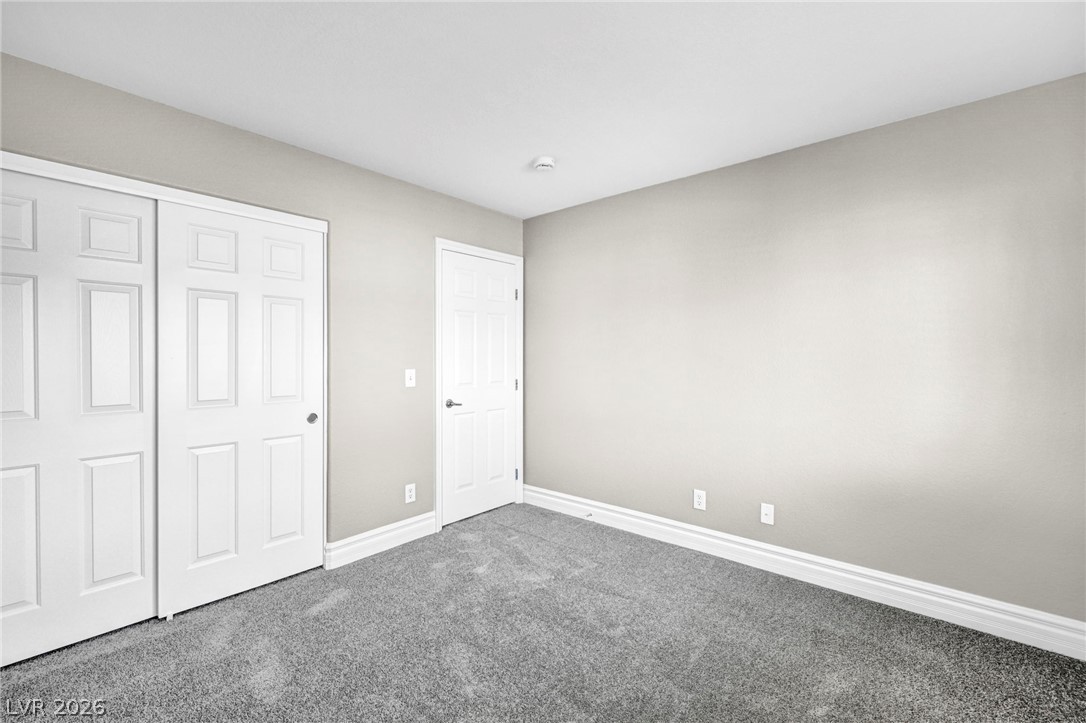
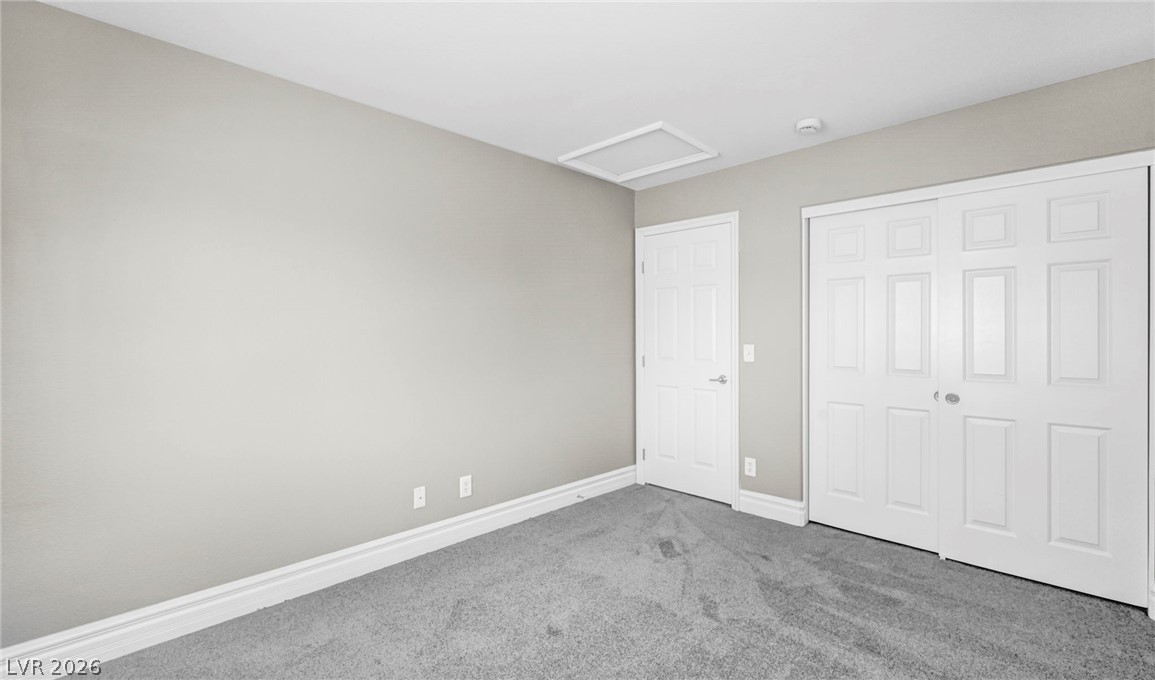
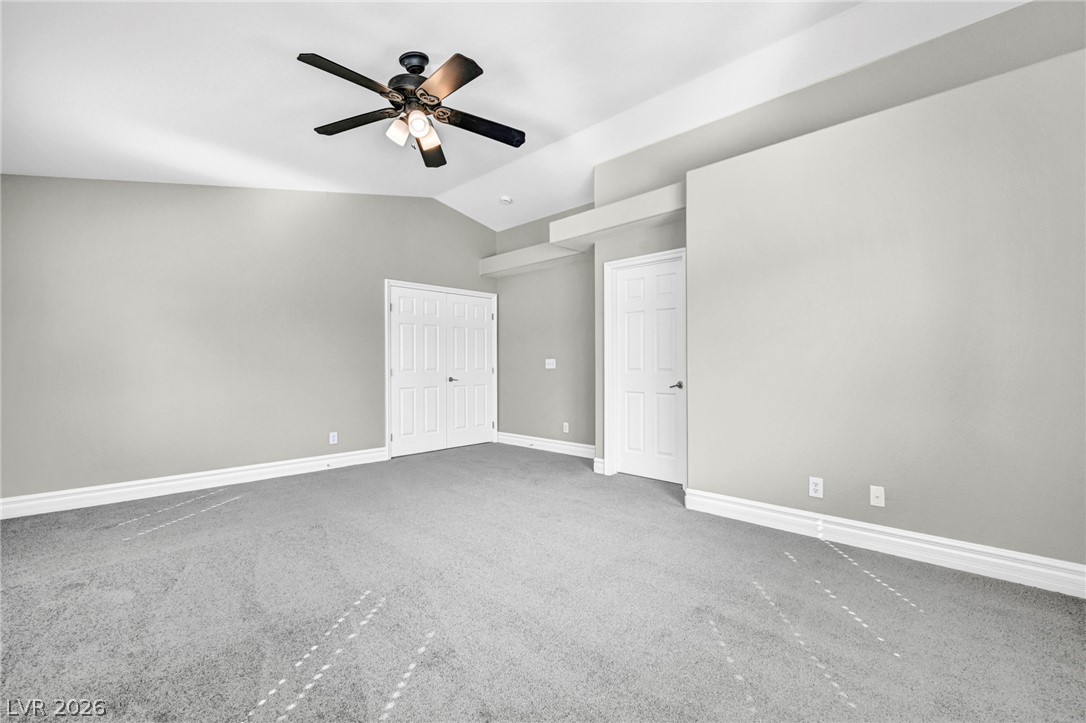
Plush carpeting anchors this versatile room detailed with classic white trim and a sliding closet.
An airy bedroom features wall-to-wall carpeting and high ceilings with multiple windows.
Plush carpeting anchors this spacious bedroom featuring vaulted ceilings and clean architectural lines.
Plush carpeting anchors this versatile room underneath a vaulted ceiling highlighted by crisp white baseboards.
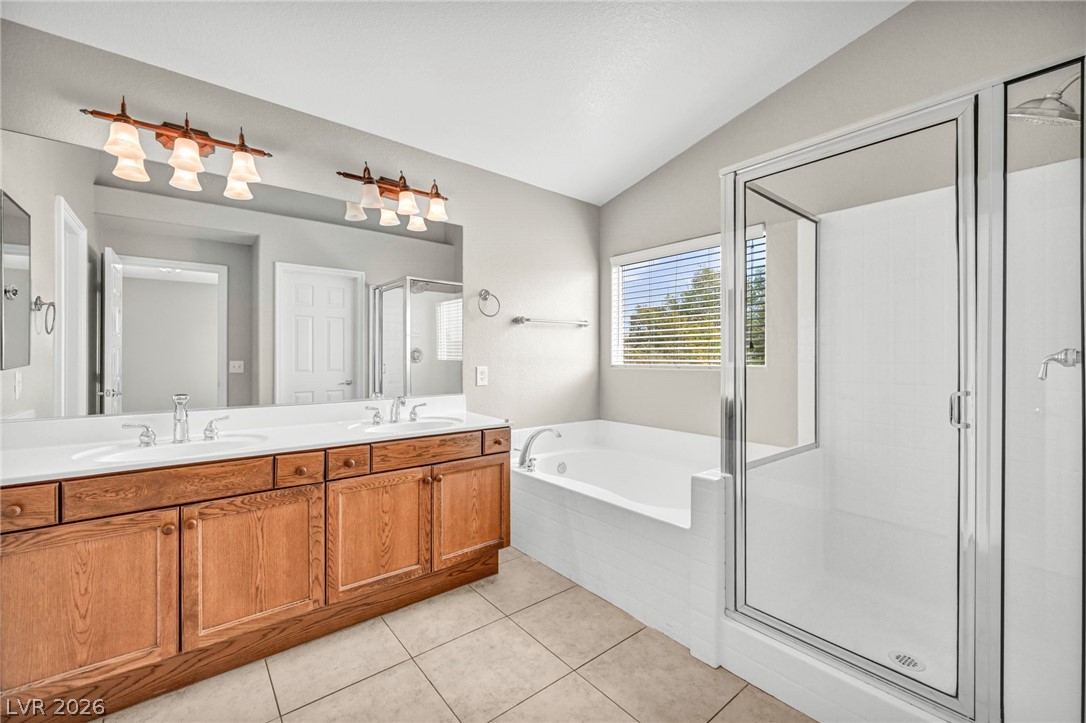
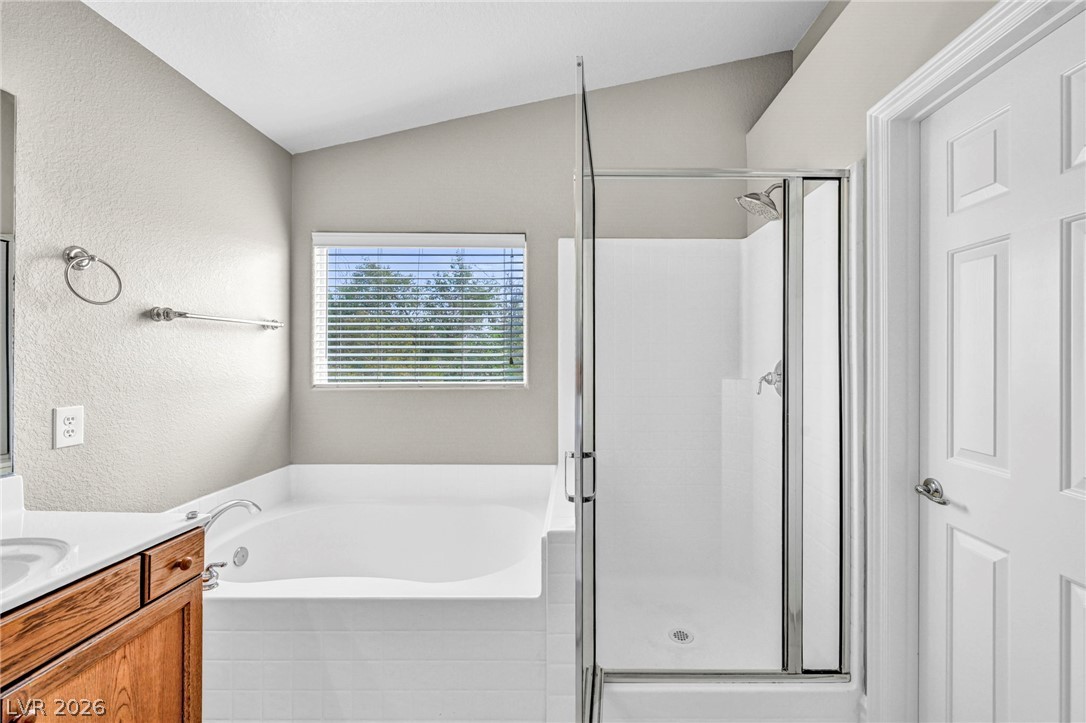
An inviting soaking tub and glass-enclosed shower complement the spacious wood vanity.
Vaulted ceilings soar above a dedicated soaking tub and separate glass-enclosed shower.
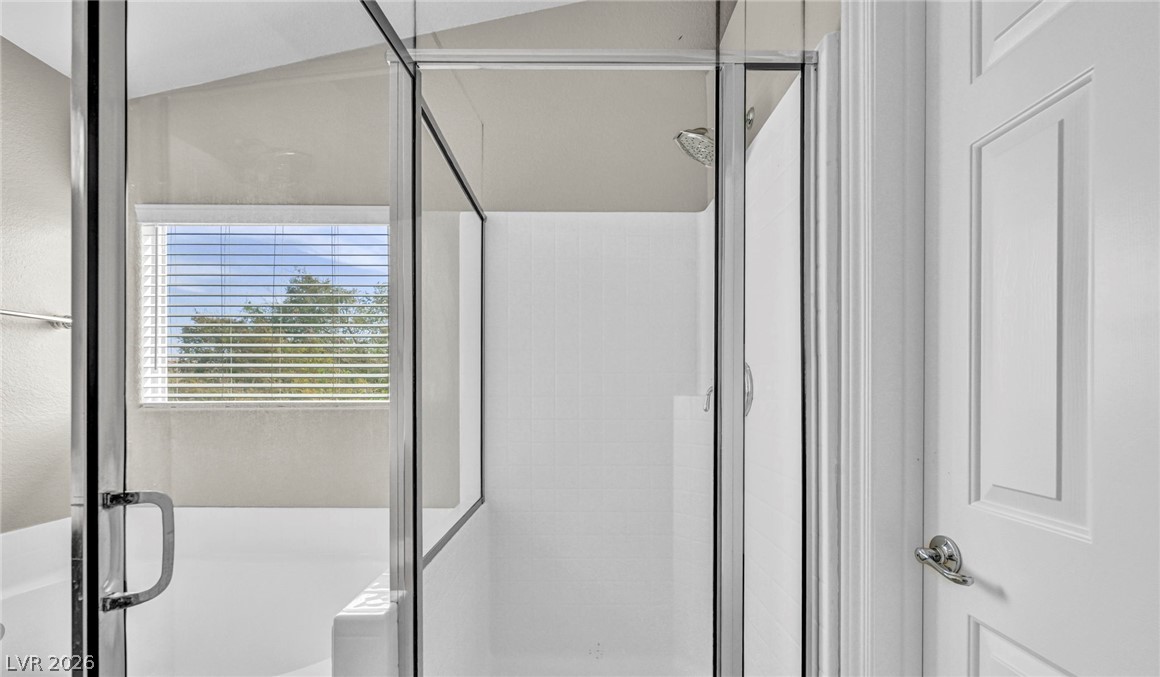
High ceilings and a glass-enclosed shower create a bright architectural feel.
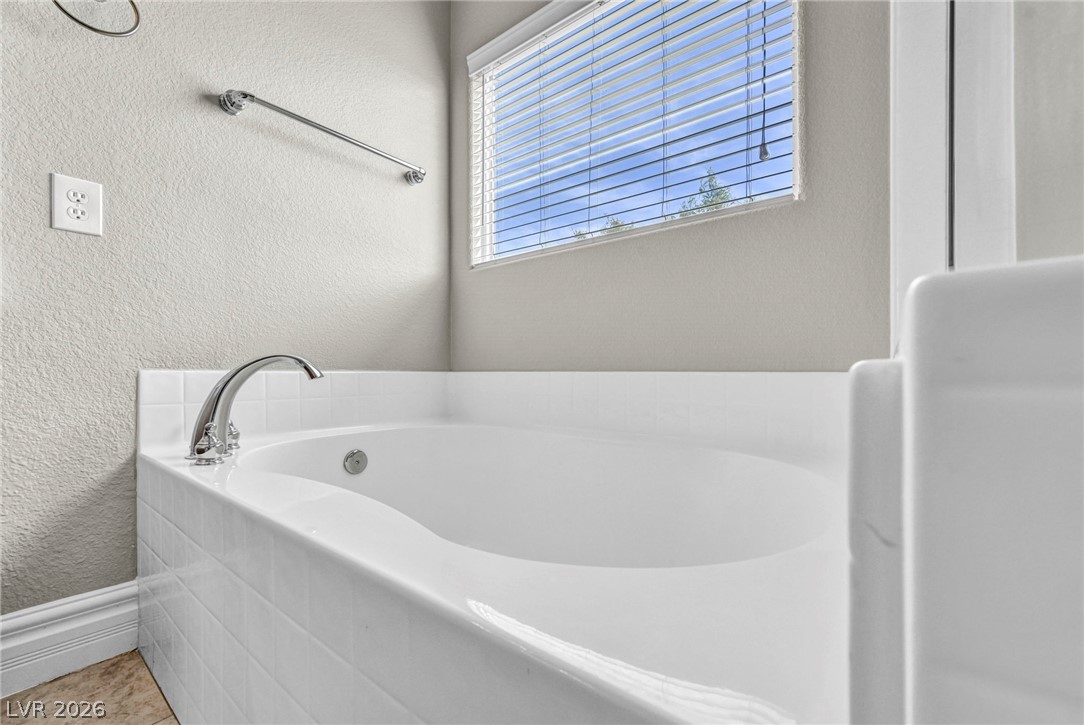
Tiled surrounds frame a deep soaking tub positioned beneath a window offering natural light.
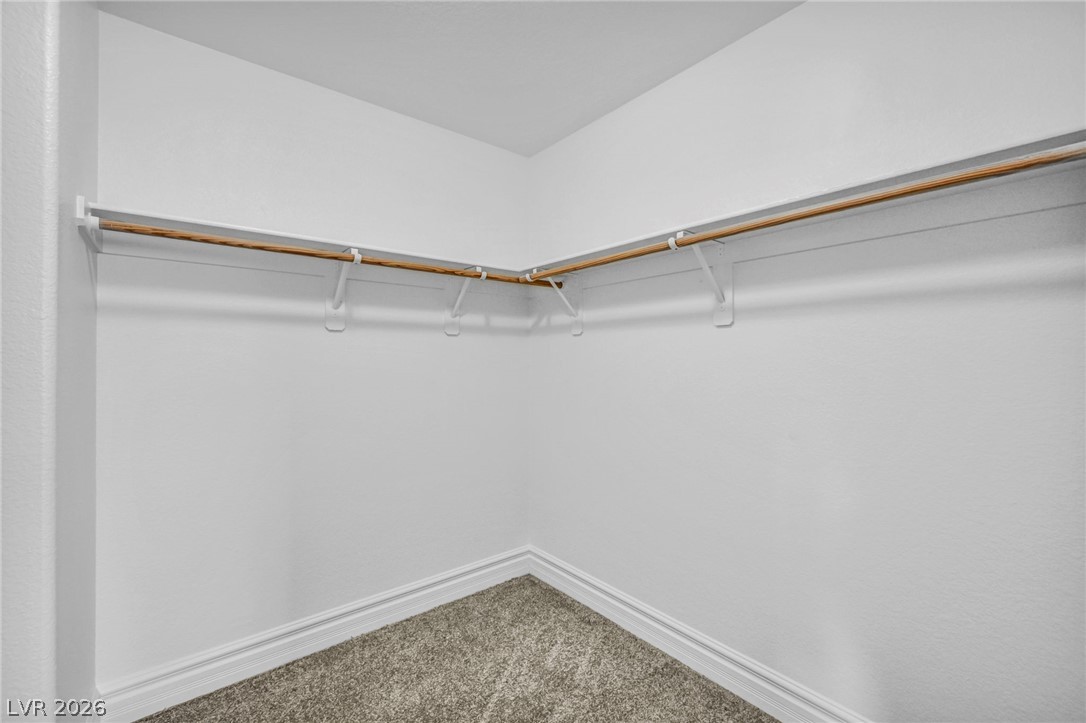
A spacious walk-in closet includes built-in shelving, hanging rods, and carpet flooring.
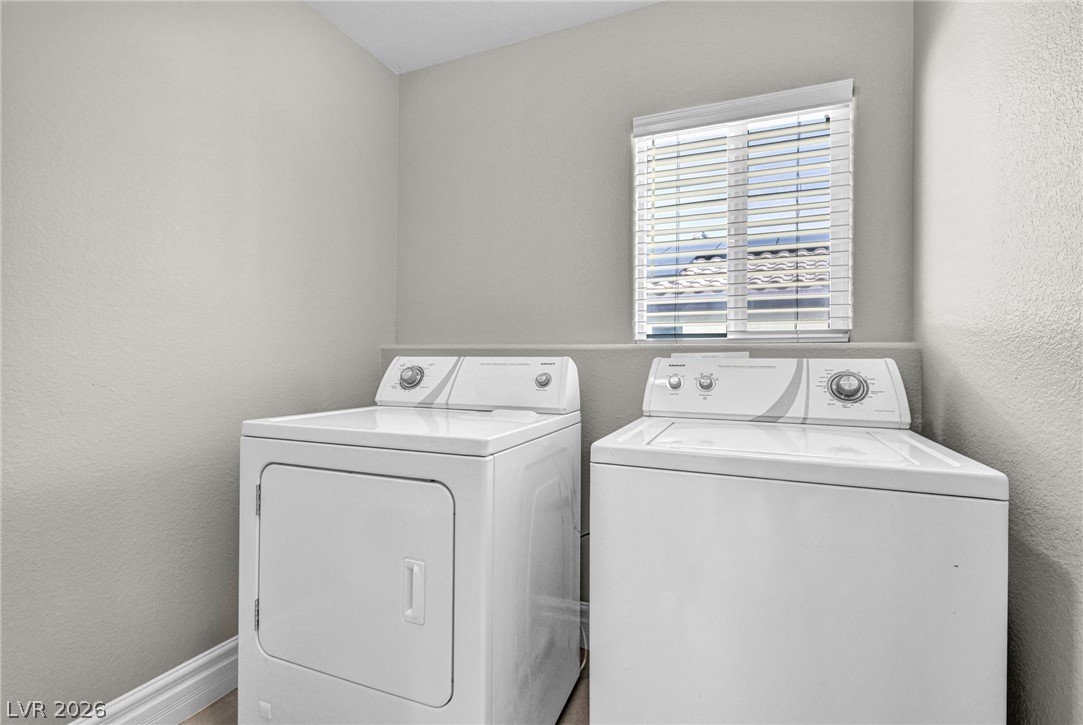
A window brings natural light into this functional laundry space featuring tiled flooring.
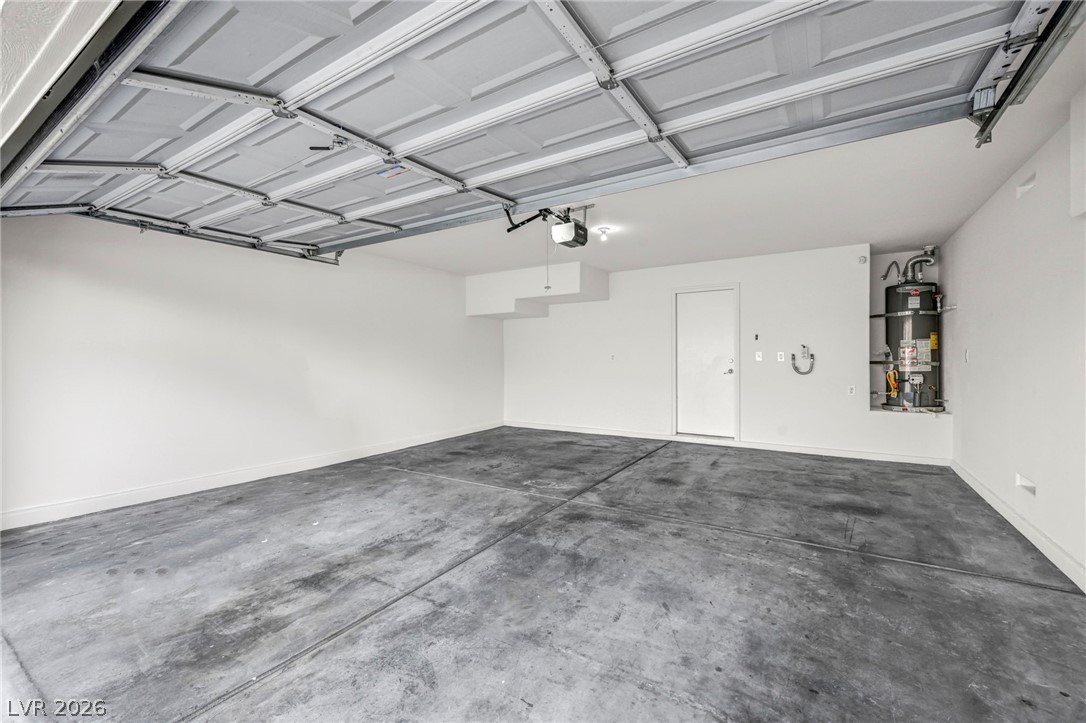
An attached garage features concrete flooring and a clean, neutral finish.
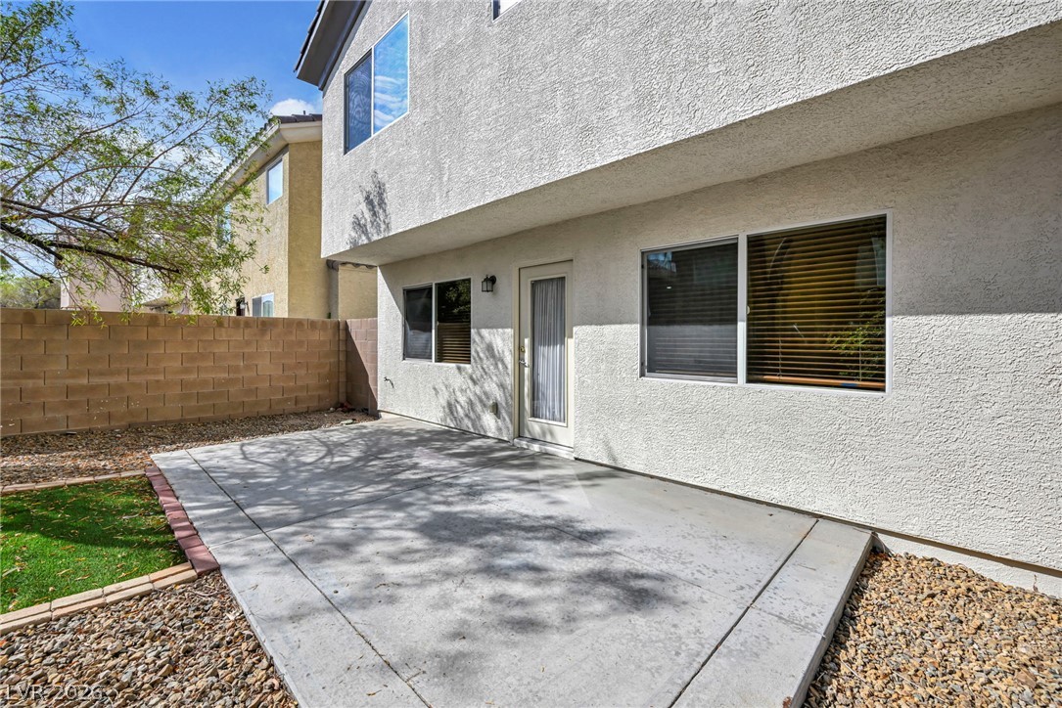
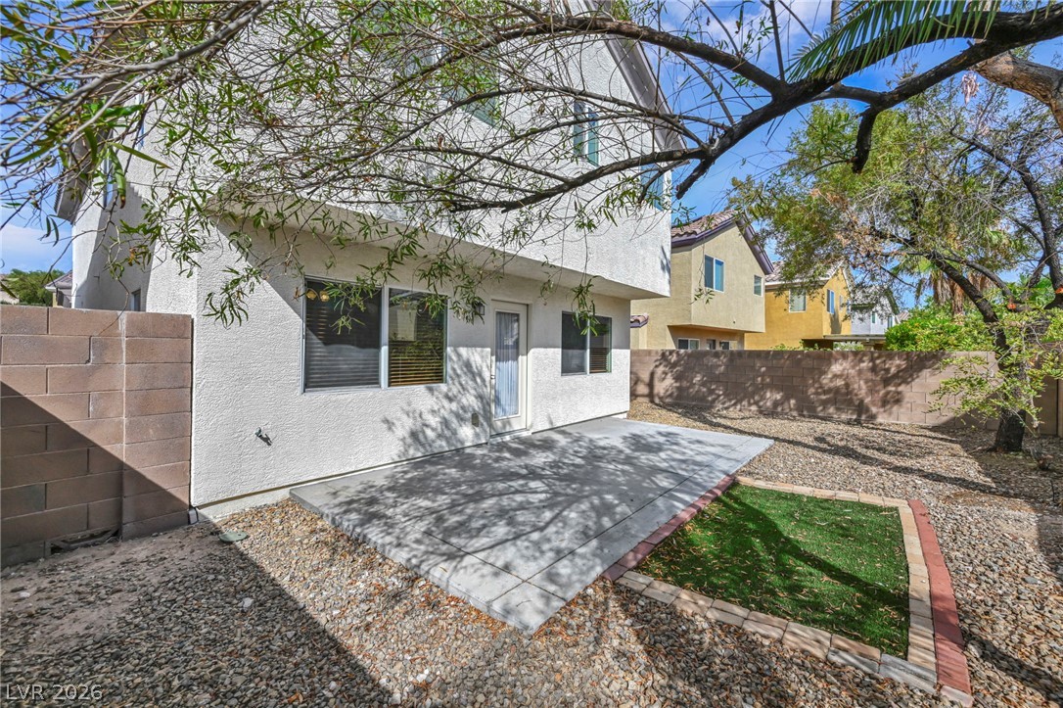
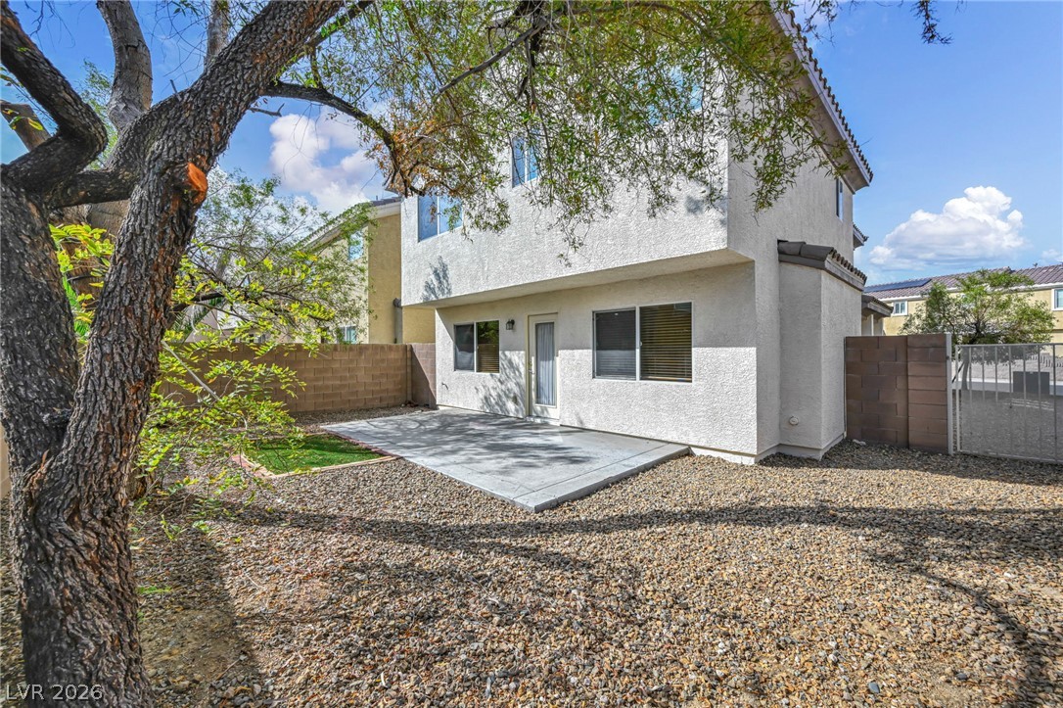
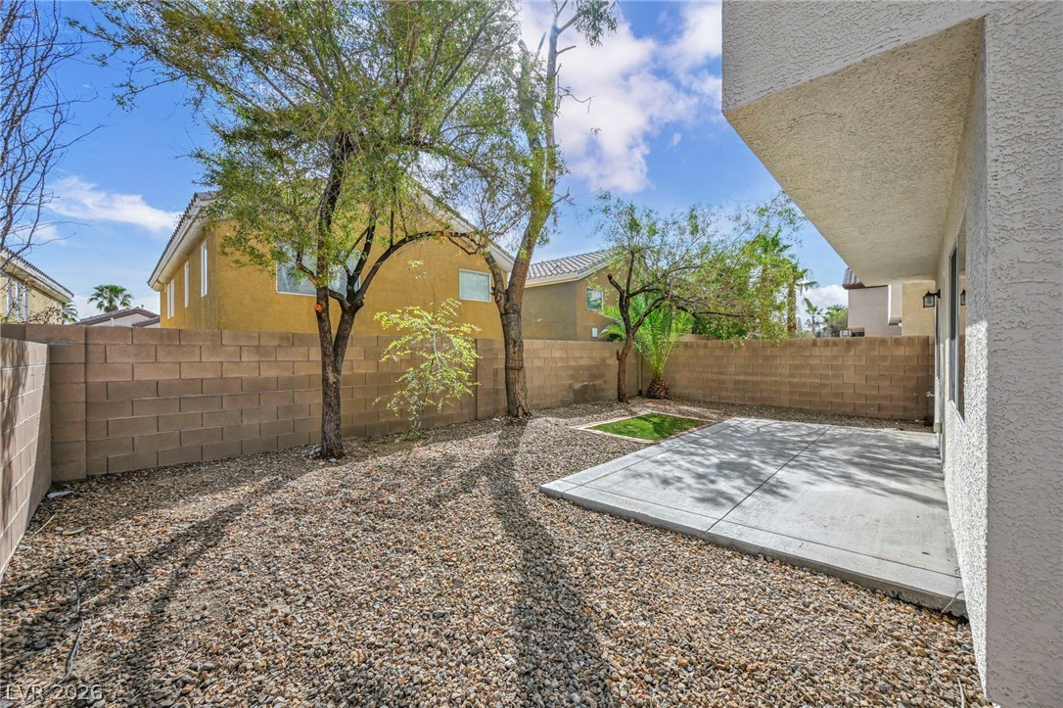
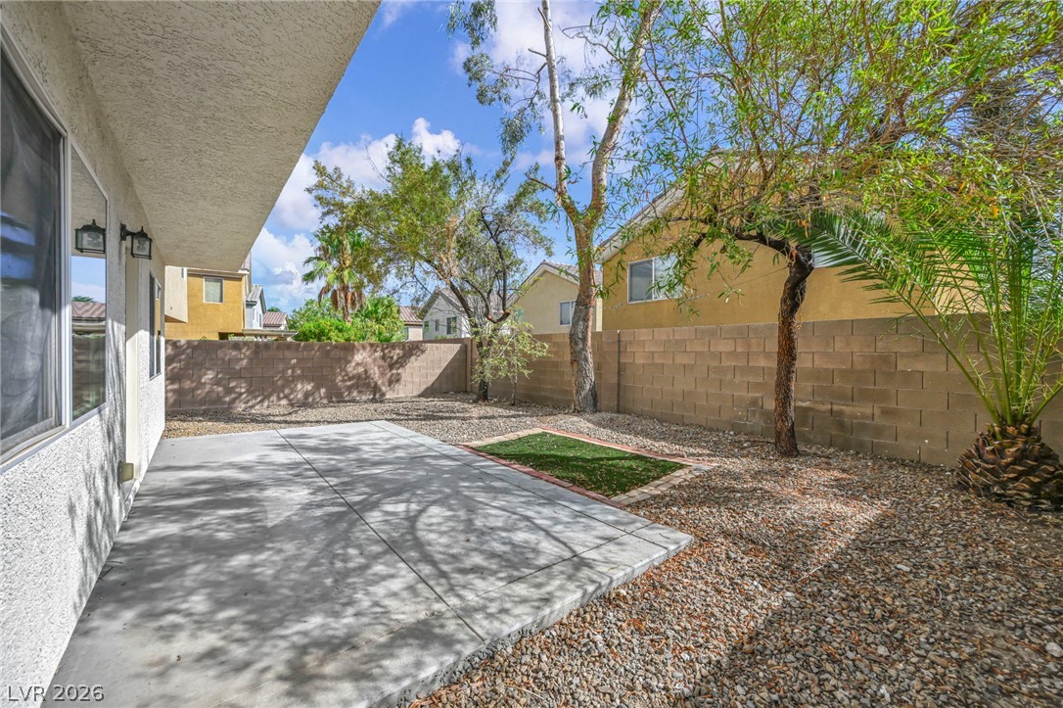
A concrete patio extends from the stucco exterior, offering a private outdoor space.
A spacious concrete patio sits nestled against the stucco exterior of this multi-level home.
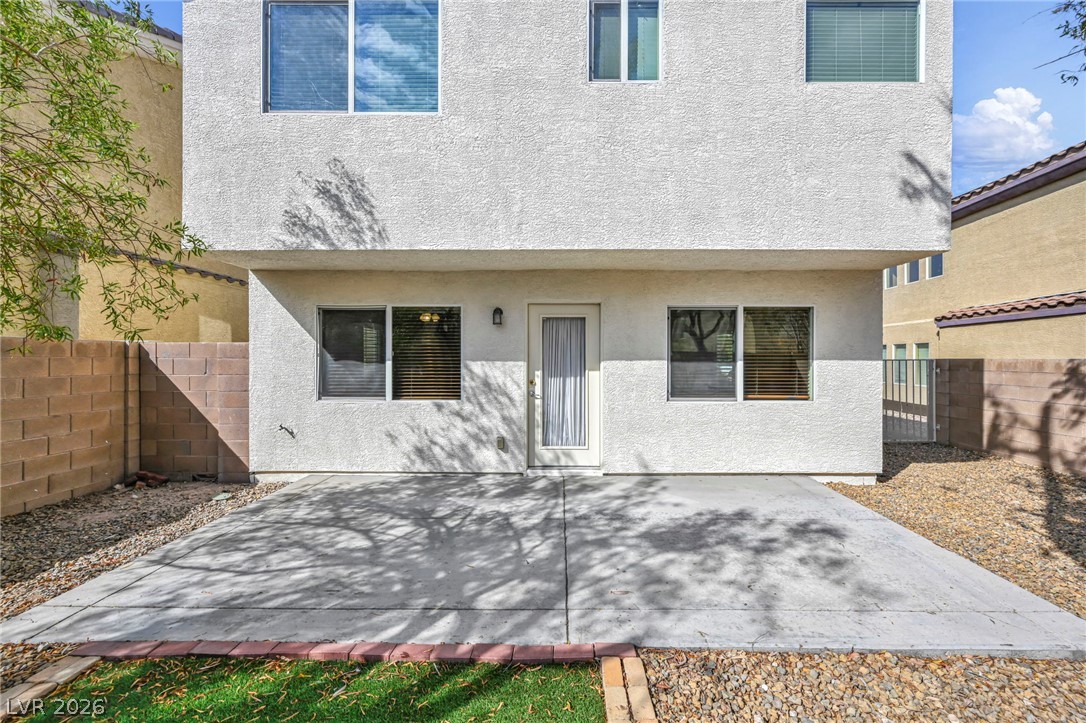
Concrete patio pad and gravel yard are enclosed by a privacy block wall.
Mature trees shade a low-maintenance gravel yard with a concrete patio.
A private concrete patio meets a low-maintenance gravel yard enclosed by block fencing.
A spacious concrete patio overlooks a low-maintenance yard enclosed by block wall fencing.
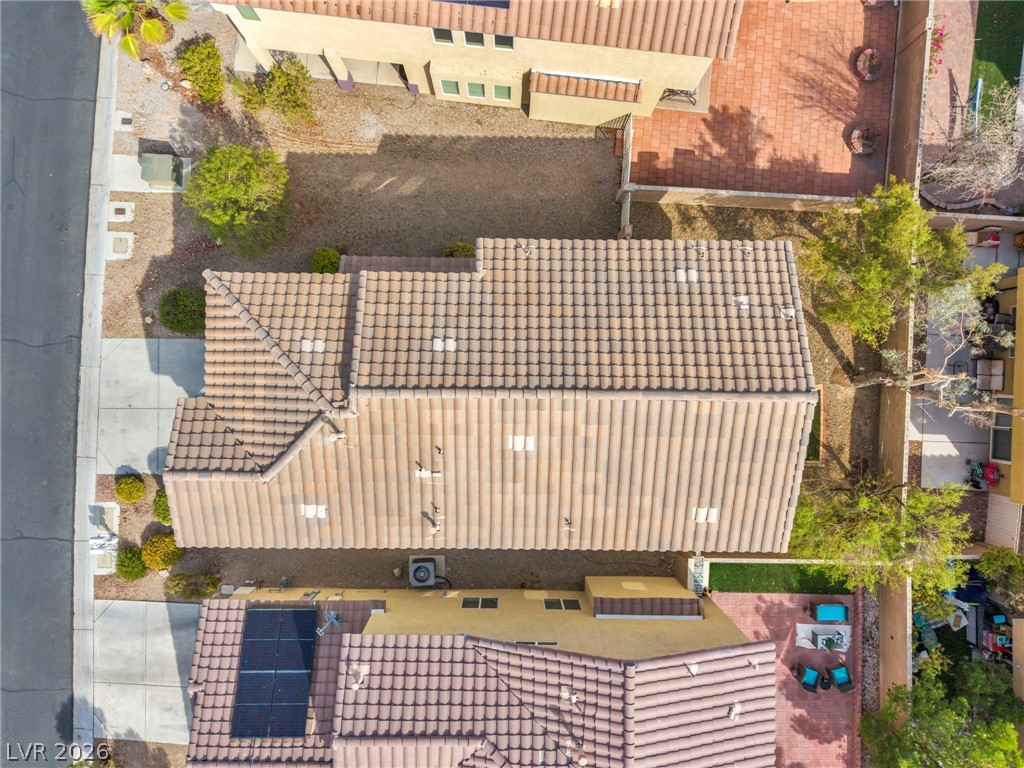
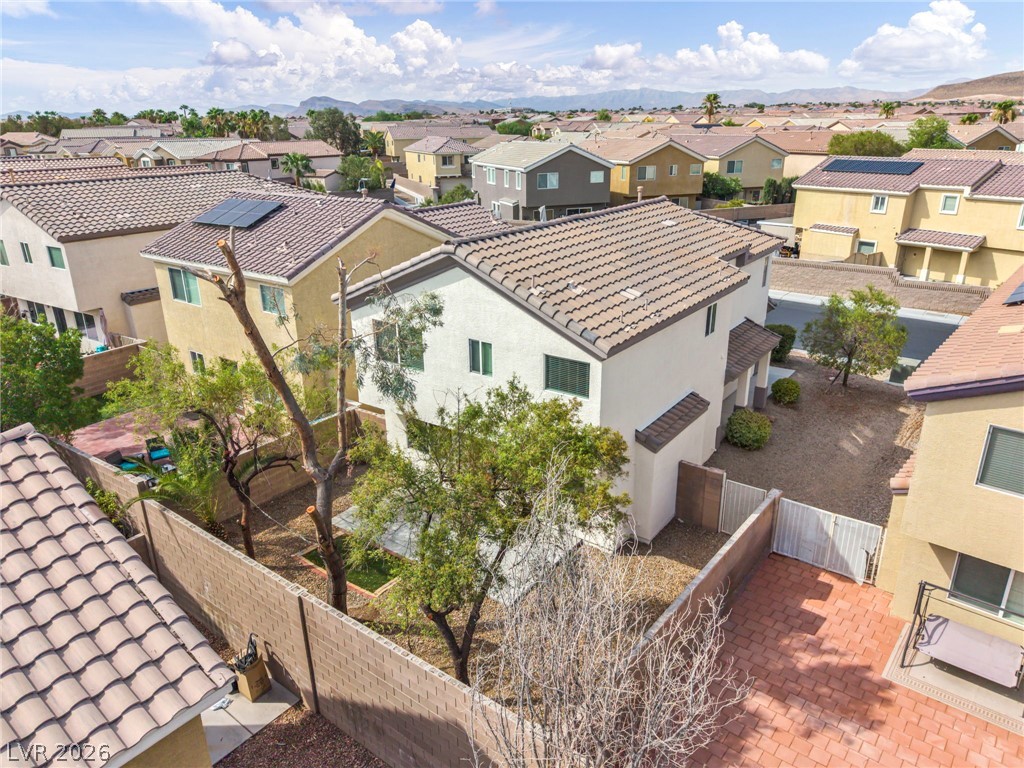
An aerial perspective showcases the classic tile roofline and neat neighborhood layout.
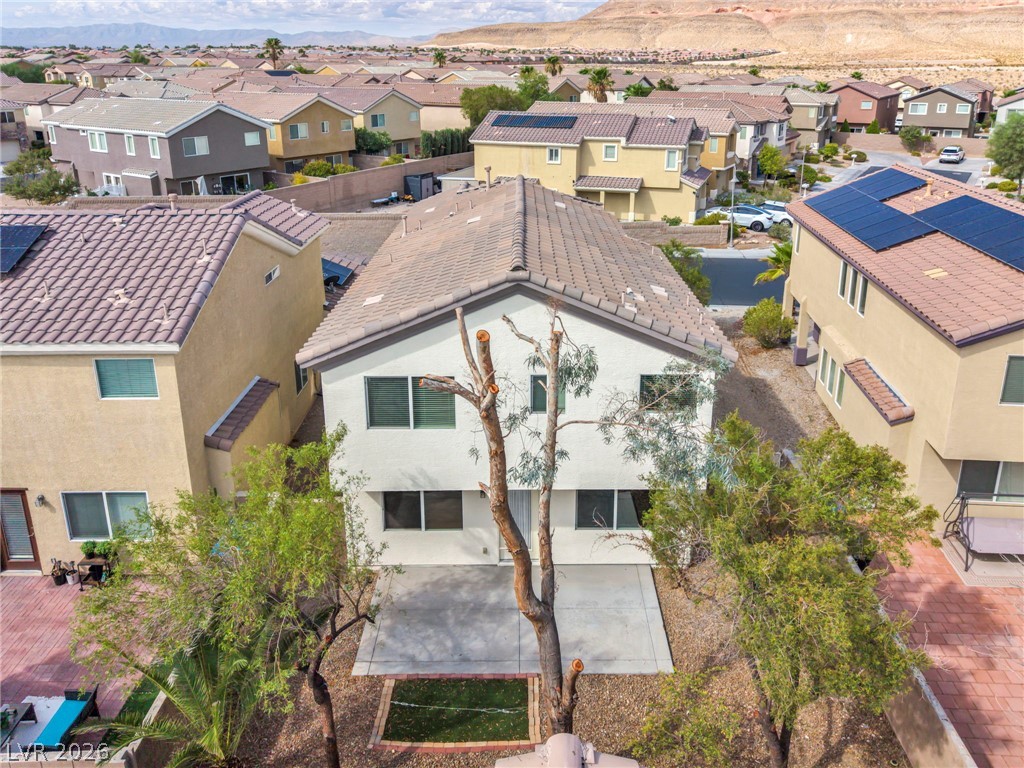
A classic tile roof and concrete driveway highlight this two-story neighborhood residence.
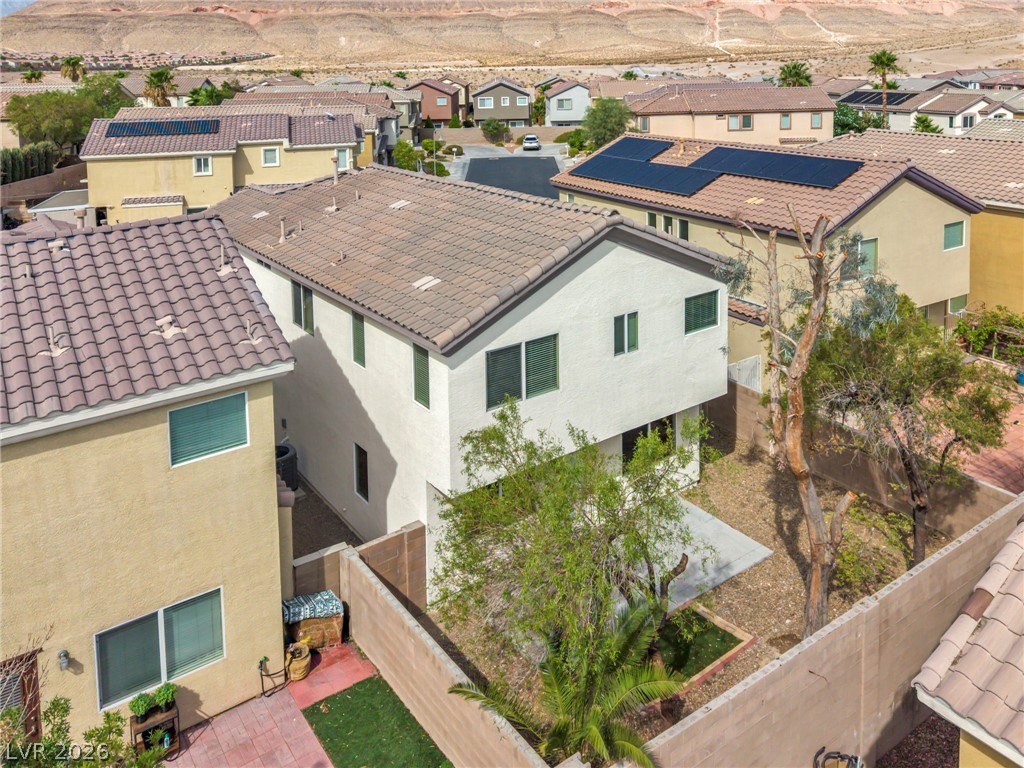
Tiled roofing and stucco exterior walls define the timeless architectural character of this desert home.
A classic stucco exterior with a tiled roof is complemented by a neat concrete driveway.
A fenced backyard offers mature trees and privacy within a suburban neighborhood setting.
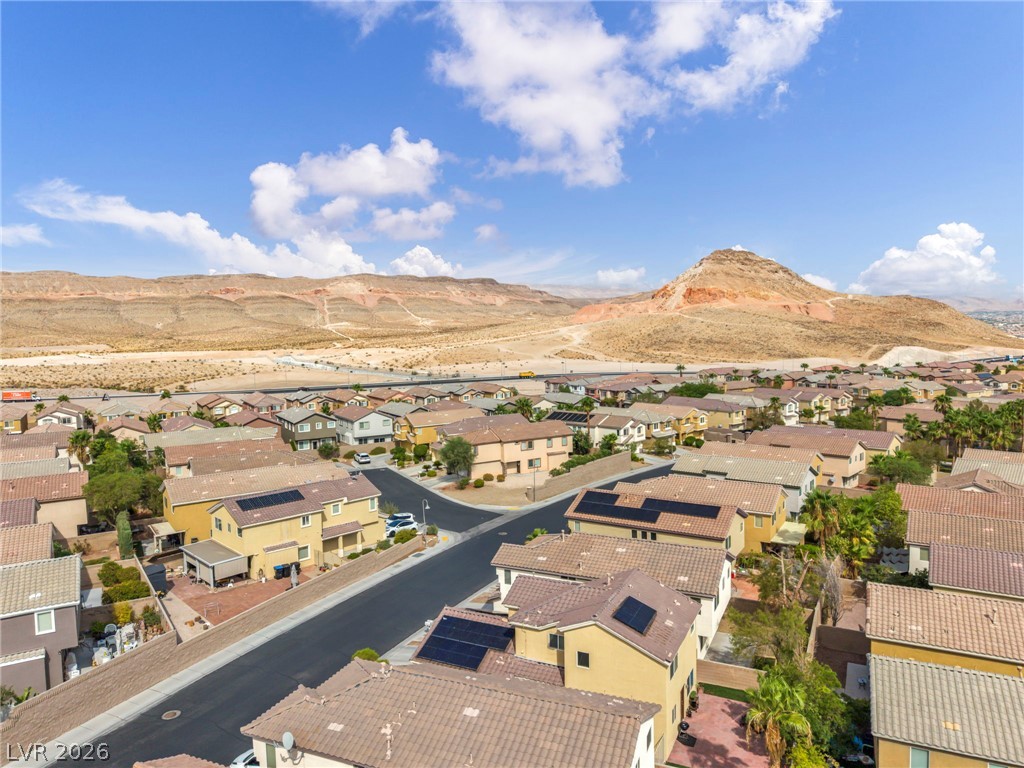
An aerial view showcases the tiled rooflines and desert mountain backdrop of the surrounding neighborhood.
A tiled roof and privacy-walled backyard highlight this two-story stucco residence nestled in a quiet neighborhood.
Dramatic mountain vistas rise above this quiet residential neighborhood.
An aerial perspective reveals extensive neighborhood amenities set against a scenic mountain backdrop.
An aerial perspective showcases a sparkling lap pool next to a tiled-roof clubhouse.
A pristine community swimming pool features dedicated lap lanes and paved surrounding decks.
A spacious resort-style pool area is surrounded by palm trees and a paved sun deck.
Incredible community amenities feature an expansive water park and multiple swimming pools.
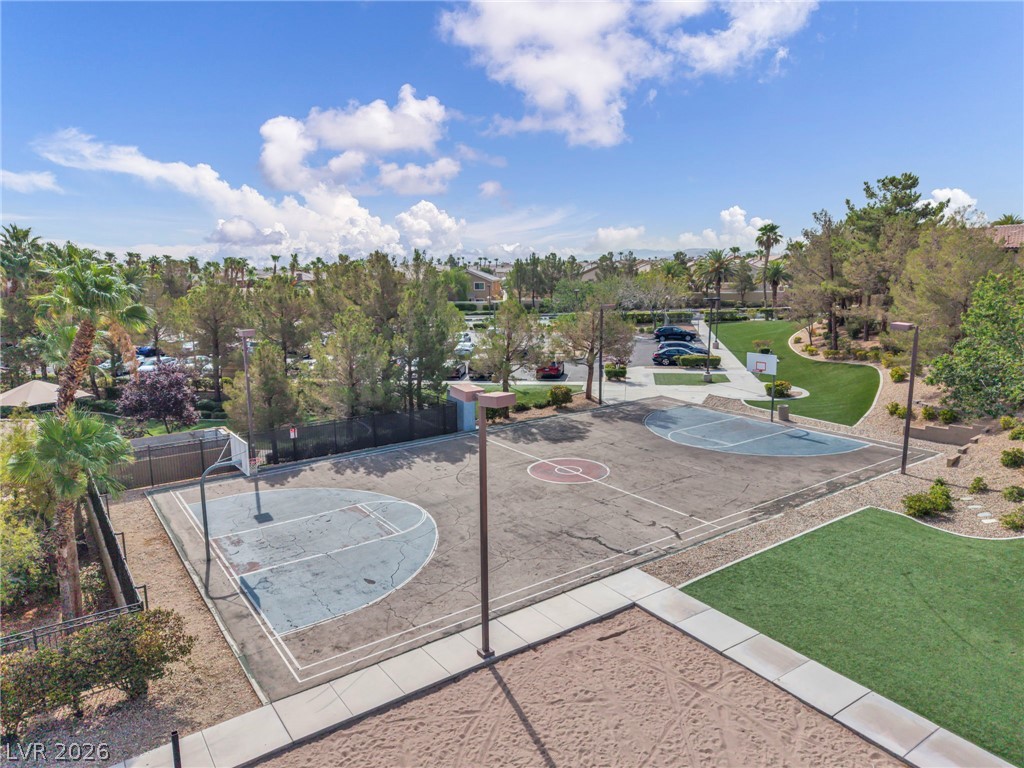
An outdoor basketball court sit nestled within a beautifully landscaped park setting.
A spacious resort-style community pool area overlooks rolling hills and a vast suburban landscape.
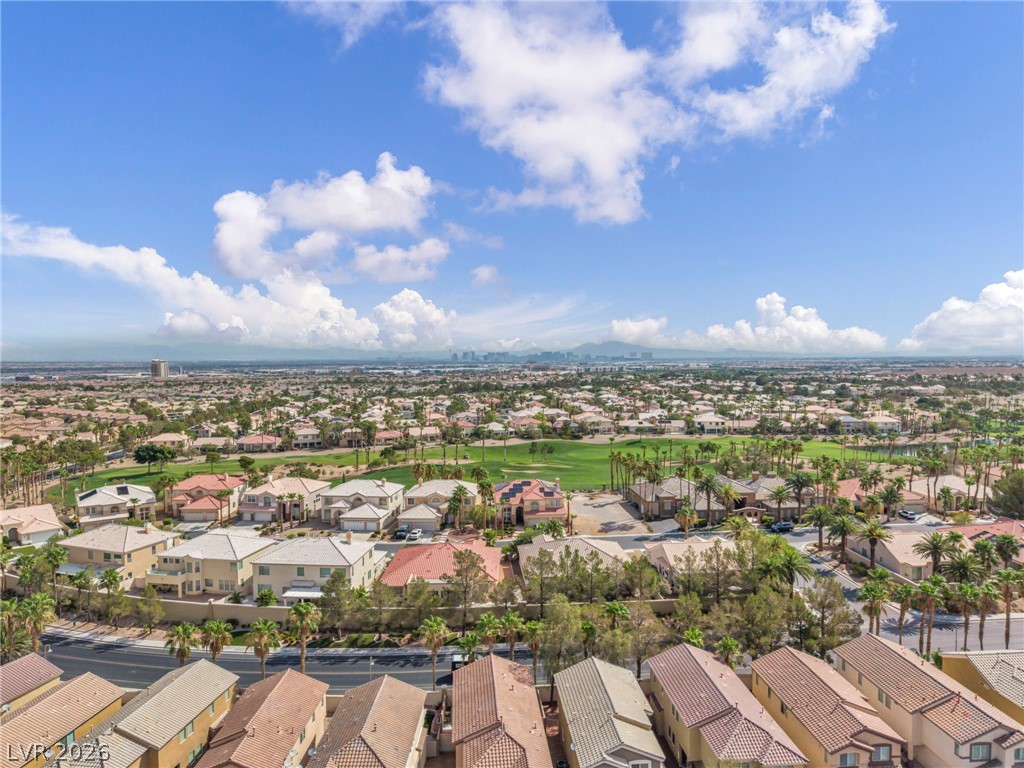
A sweeping bird's-eye view captures the surrounding neighborhood, community pools, and distant city skyline.
Panoramas sweep across manicured fairways toward distant skylines and mountains under blue skies.
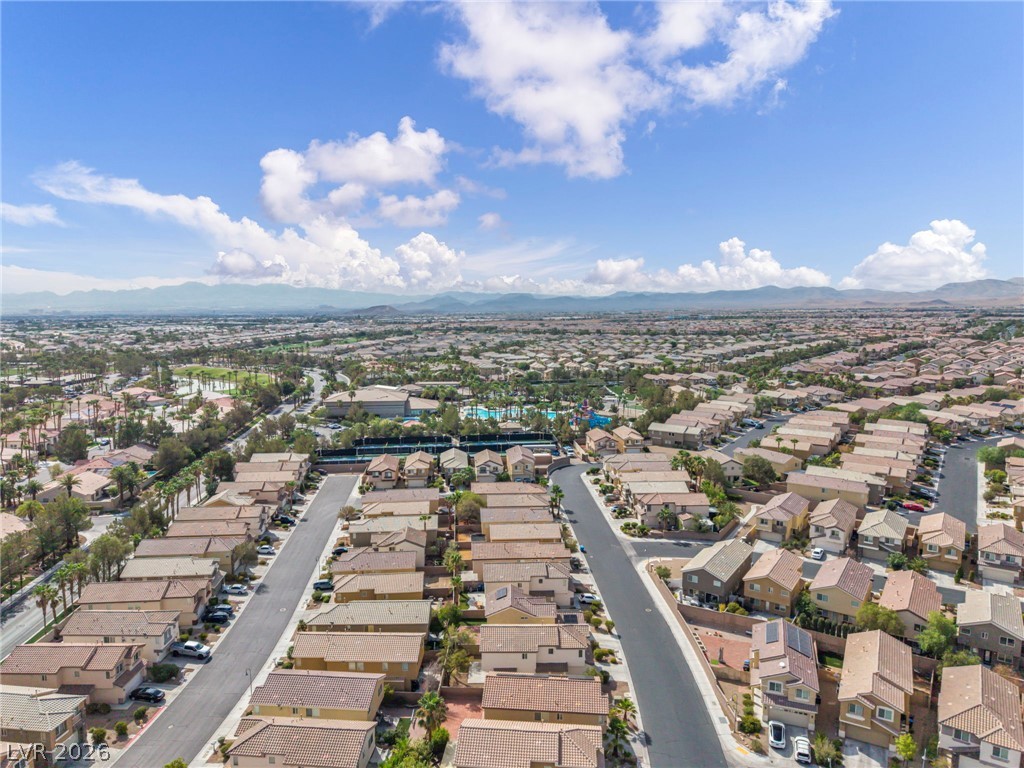
Scenic aerial perspectives showcase a sprawling residential neighborhood under a bright blue sky.
An aerial panorama overlooks a manicured golf course winding through a suburban residential neighborhood.
Lush fairways and sparkling water hazards wind through the surrounding residential neighborhood.

 New Listing
 In-Person: 08/26 4:00 PM - 6:00 PM