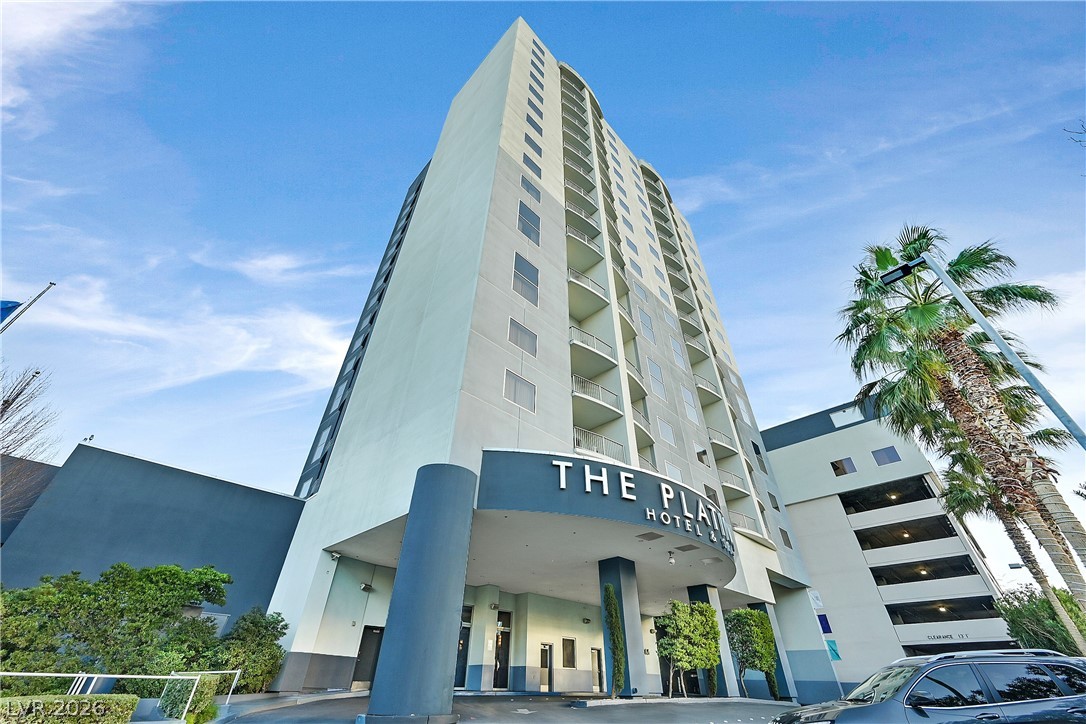
An imposing high-rise building stands tall against a bright blue sky lined with palm trees.
Polished stone flooring and soaring woodwork frame this grand reception entrance.
Polished tile flooring and dark wood trim define this elegant entry corridor.
Polished marble flooring and custom millwork define this sophisticated lobby entrance.
A sleek dark countertop runs along the bar under architectural coffered ceilings.
Patterned carpeting and distinctive circular mirrors define this entertainment area with custom wall finishes.
An open layout connects a modern kitchen featuring a curved breakfast bar to the living area.
Granite countertops and honey-toned wood cabinetry accent this modern tiled kitchen space.
Sliding glass doors open to reveal an inviting living area with patterned carpet flooring.
An open living area connects seamlessly to a fully equipped kitchen with tile flooring.
An open floor plan connects the living area to the kitchen, highlighted by a fireplace.
Take in sweeping city views from the private balcony overlooking the pool below.
High-rise pool deck showcases sweeping skyline panoramas.
An inviting fireplace and open floorplan seamlessly connect the cozy living space to the kitchen.
High ceilings and patterned carpeting define this comfortable suite with built-in cabinetry.
Patterned carpeting and soft lighting define this comfortable bedroom suite layout.
A spacious bedroom features tall ceilings and a built-in recess.
A spacious bedroom features patterned carpet flooring, recessed lighting, and a large window.
Textured walls and tiled flooring frame this master bath featuring a double vanity and soaking tub.
Double doors open to reveal a dedicated closet containing a stacked washer and dryer setup.

 New Listing