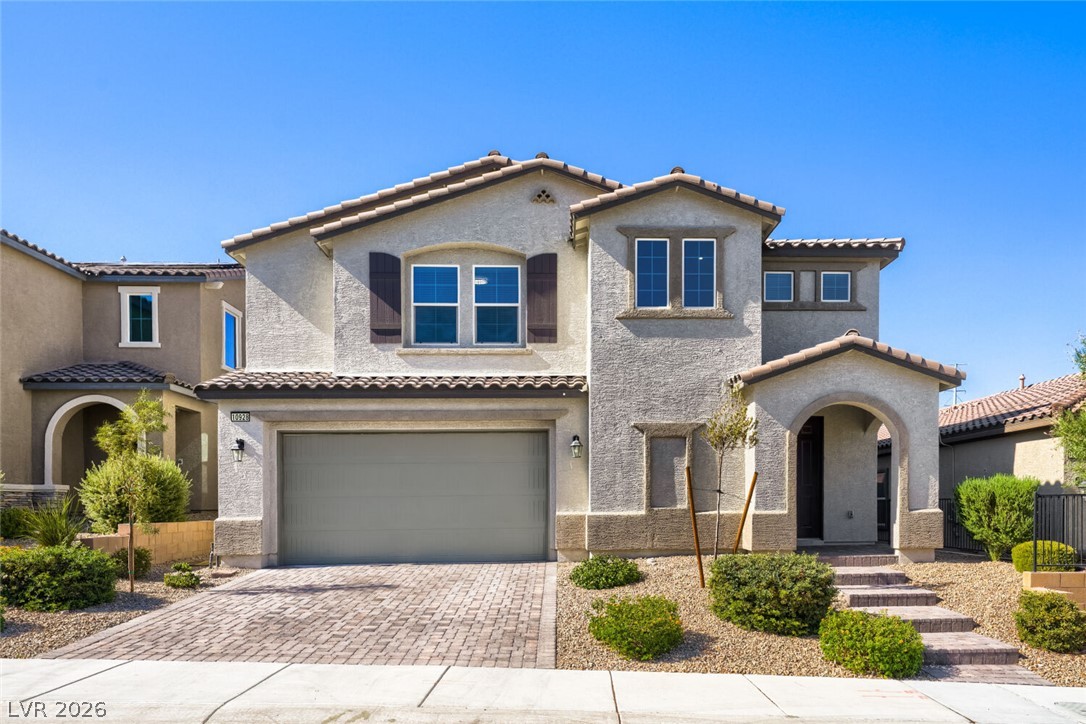
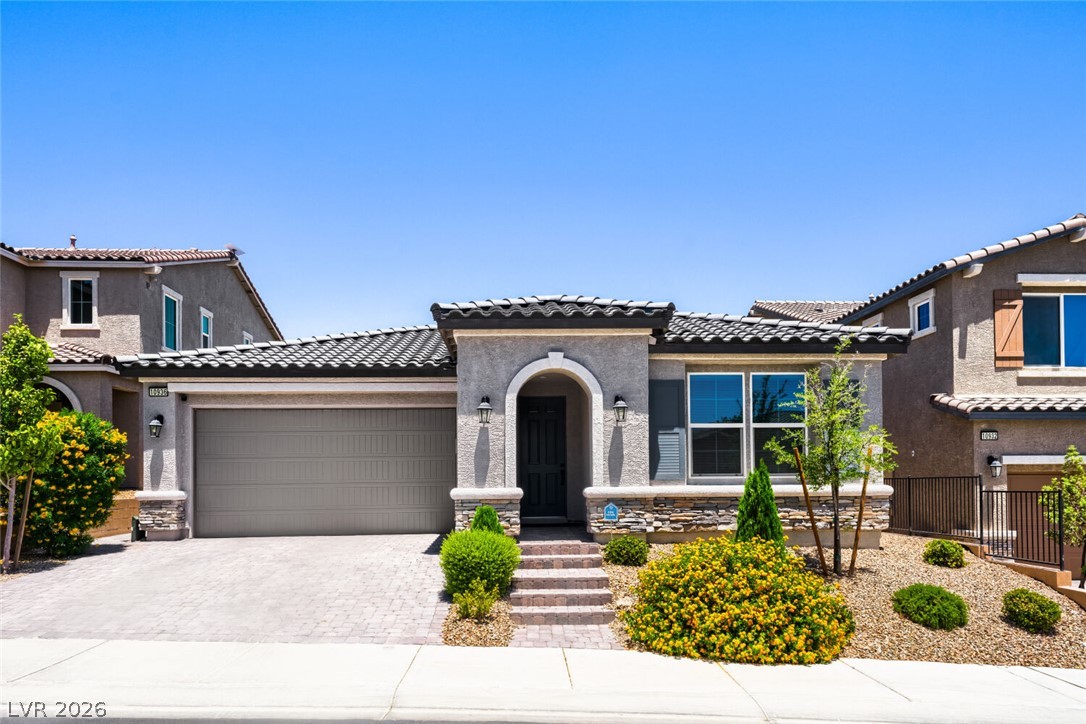
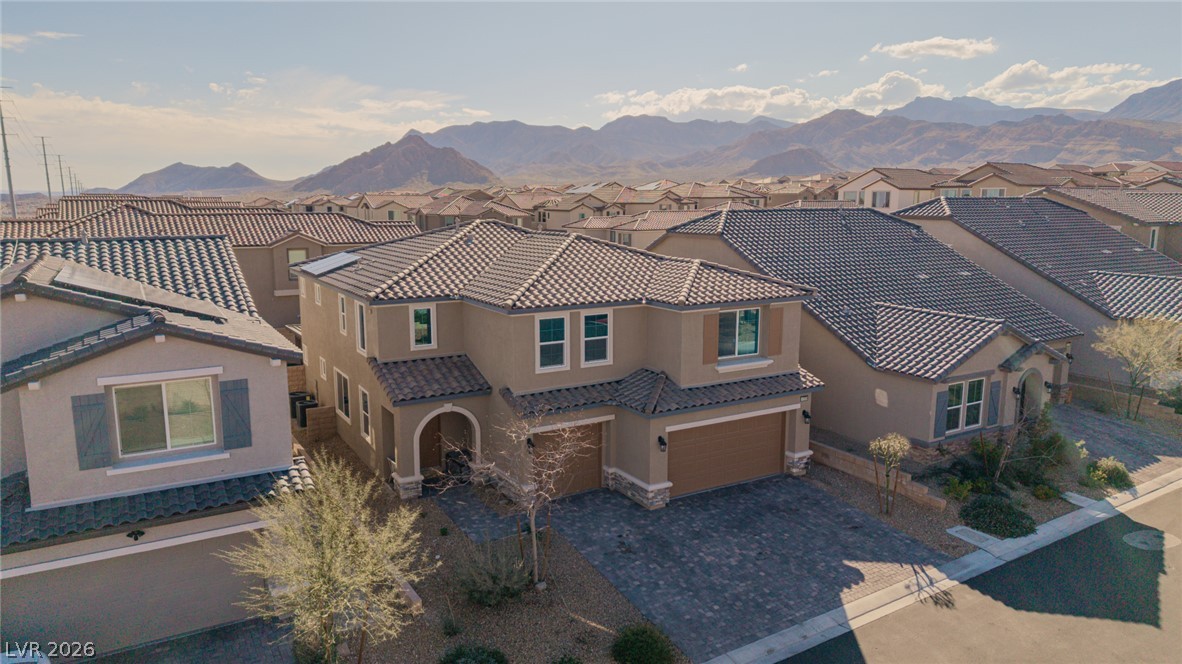
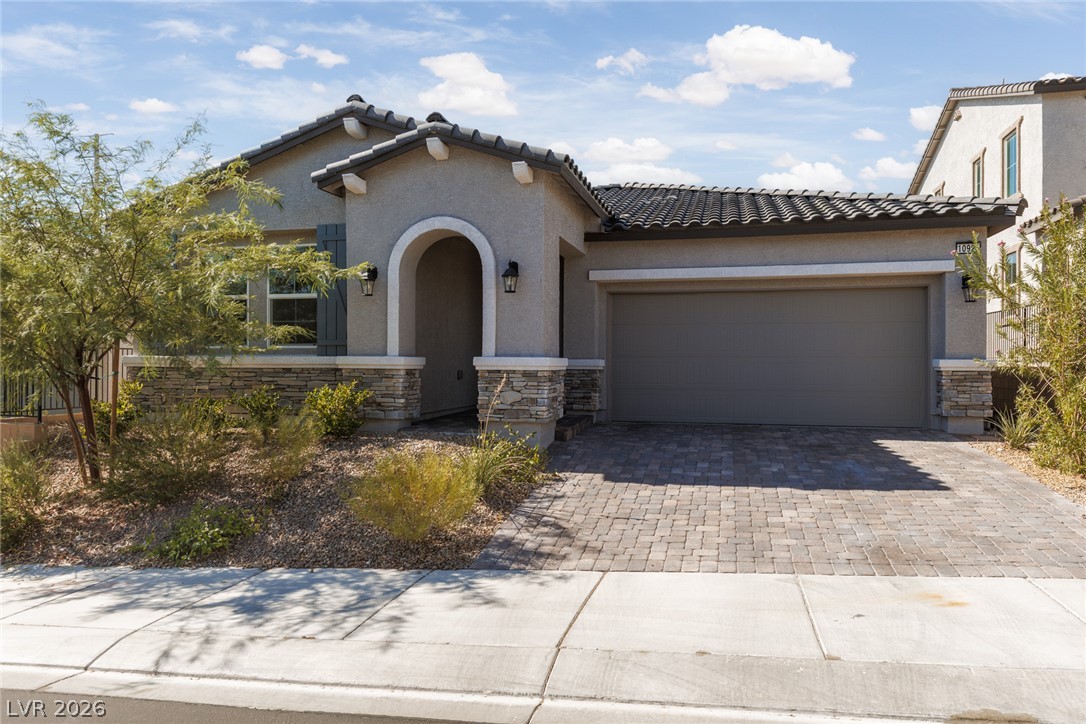
Curb appeal that shouts Welcome!
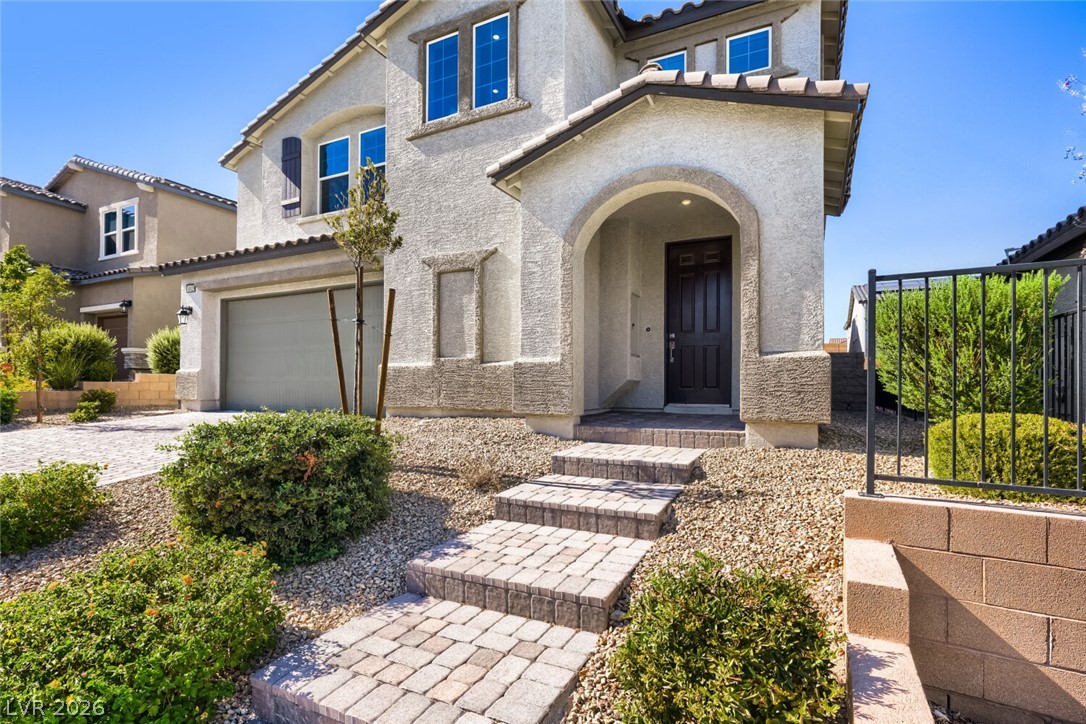
A paver walkway amid desert landscaping to an arched, covered entry — the kind of curb appeal that makes buyers slow down before they even park
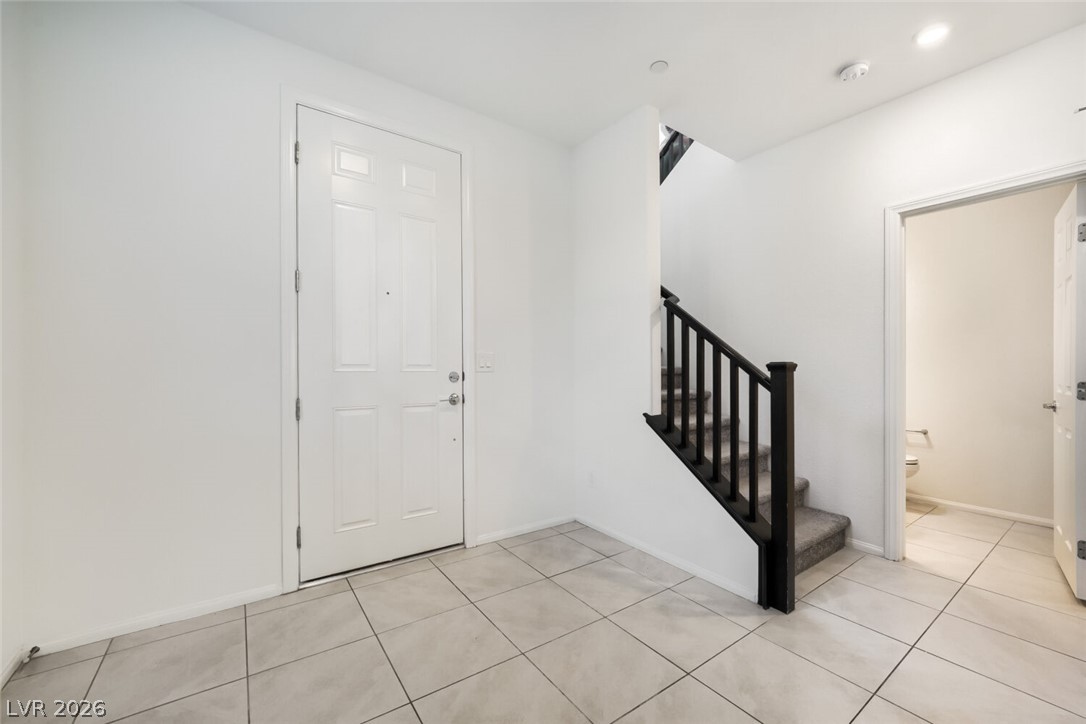
Generous entry invites guests in and thanks them for coming over
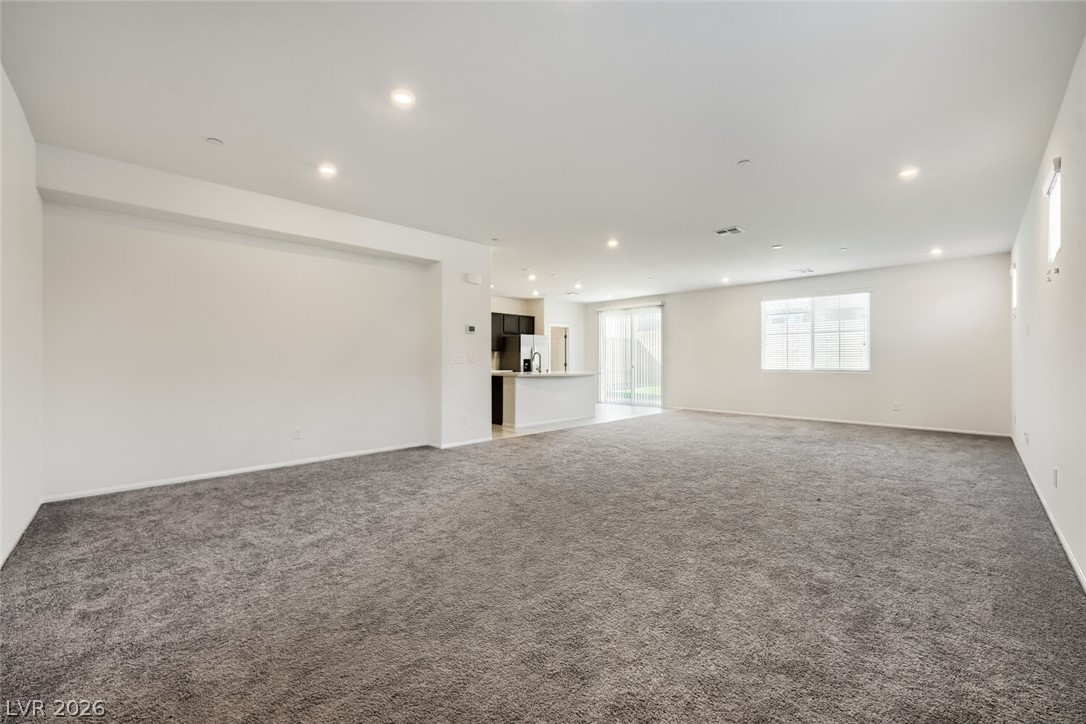
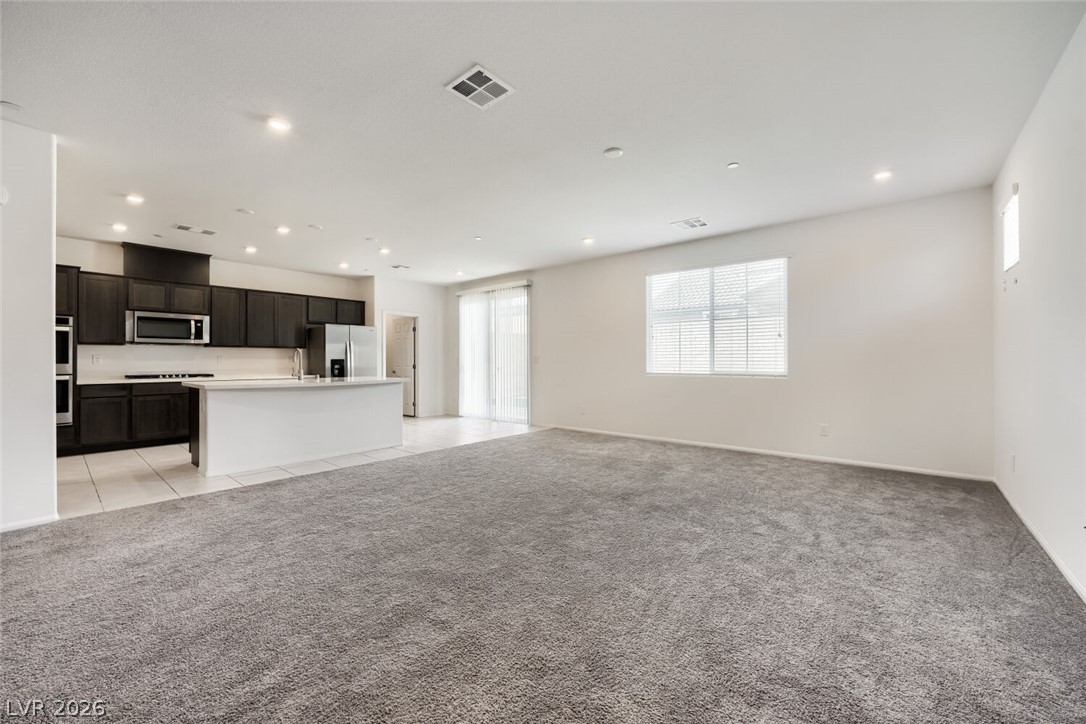
Room to stretch out — this expansive carpeted living space offers flexible layout options for furniture, media, or a home gym.
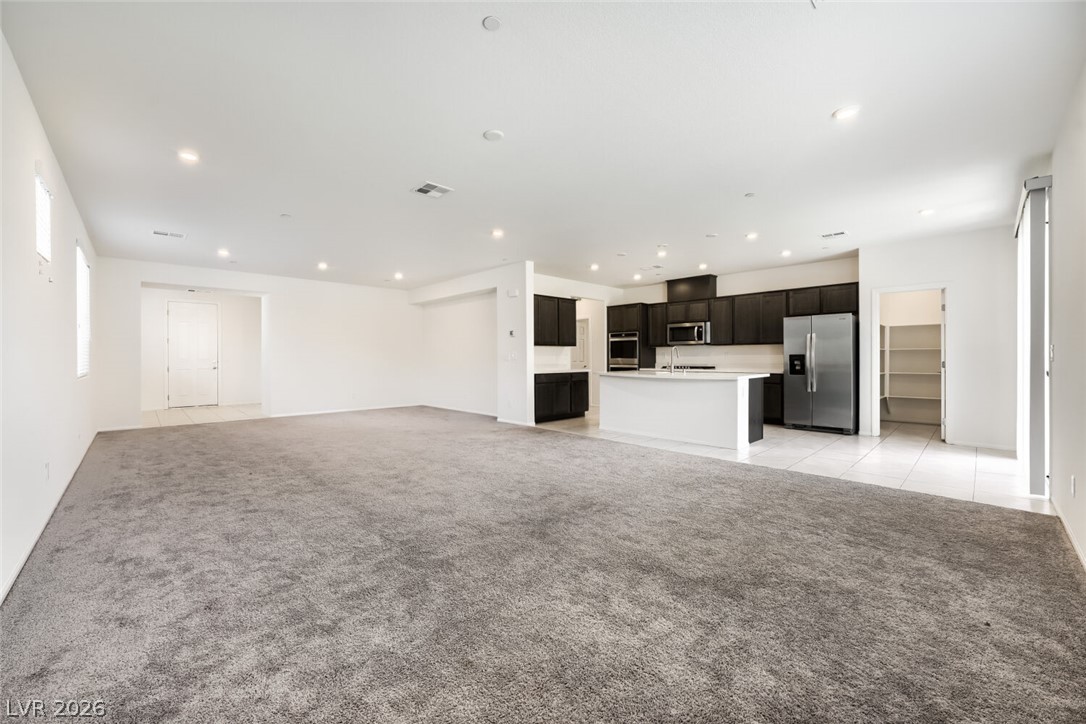
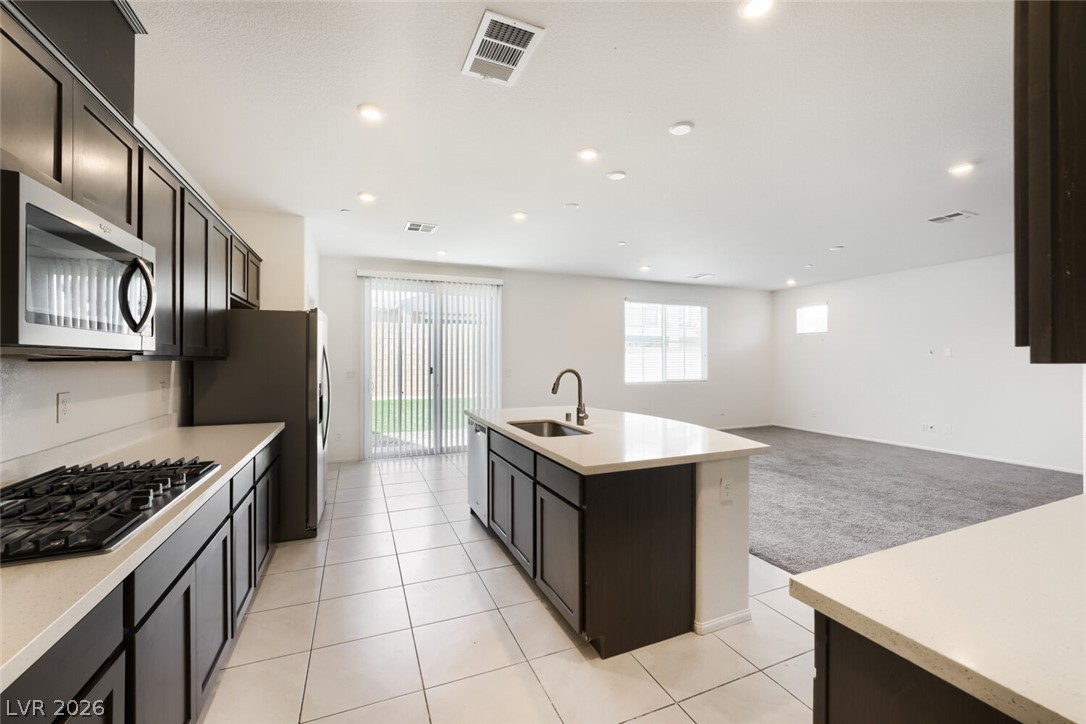
The great room flows effortlessly into the kitchen, letting whoever's cooking stay part of the conversation.
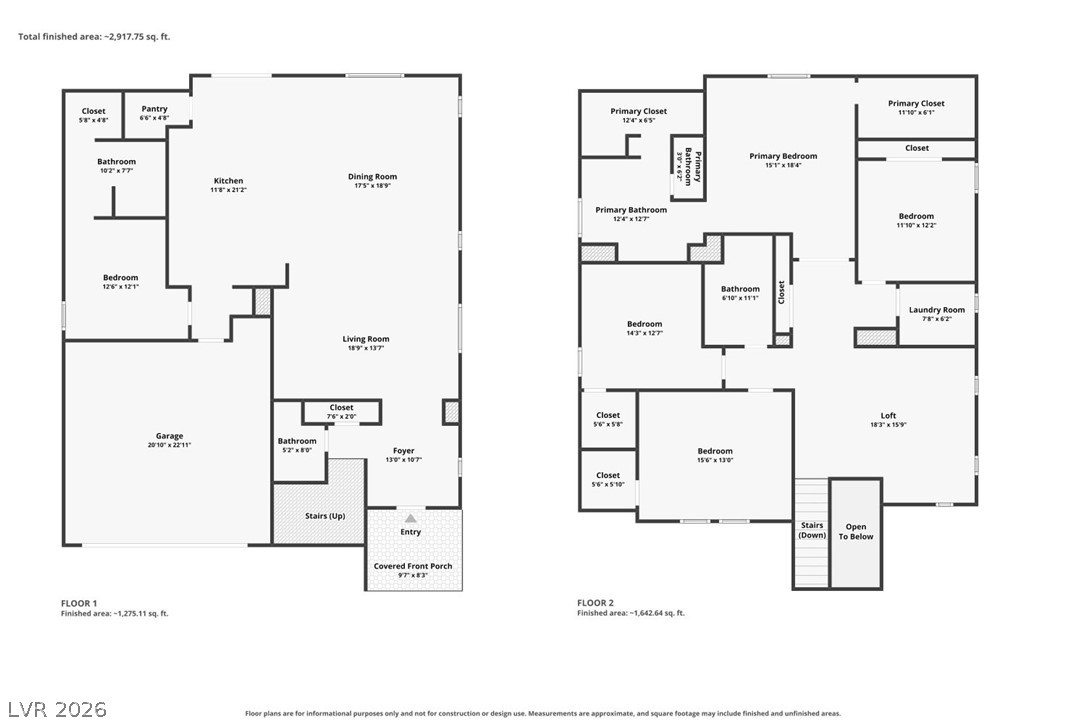
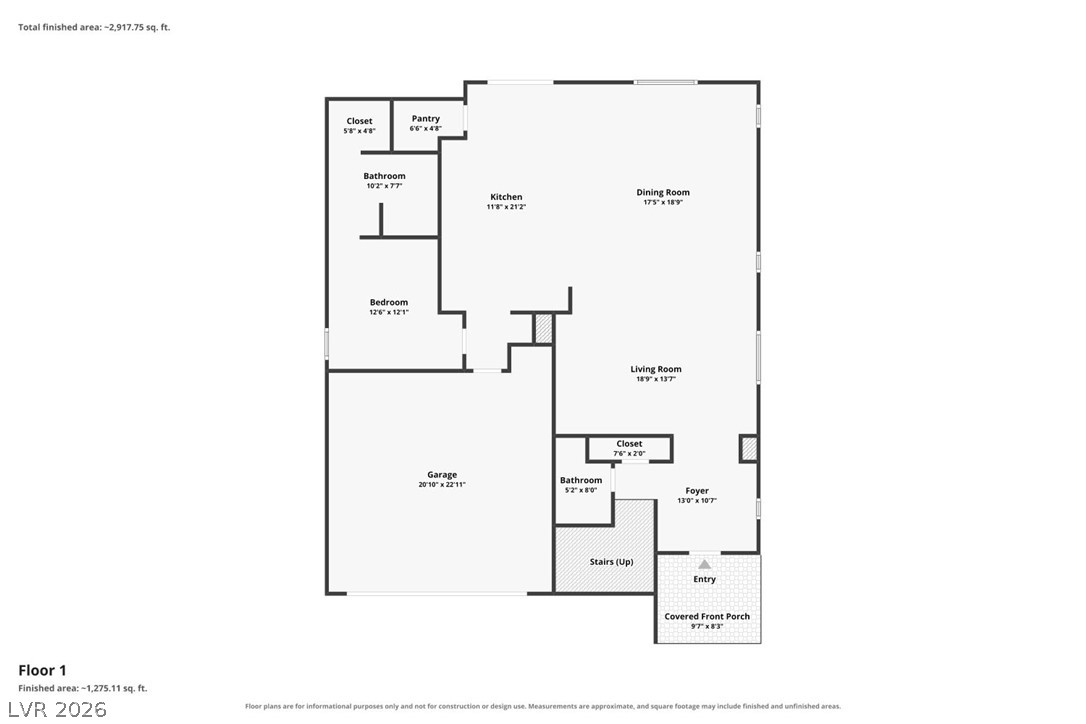
A true open floor plan — kitchen, dining, and living space all connect, with a pantry and hallway adding everyday convenience.
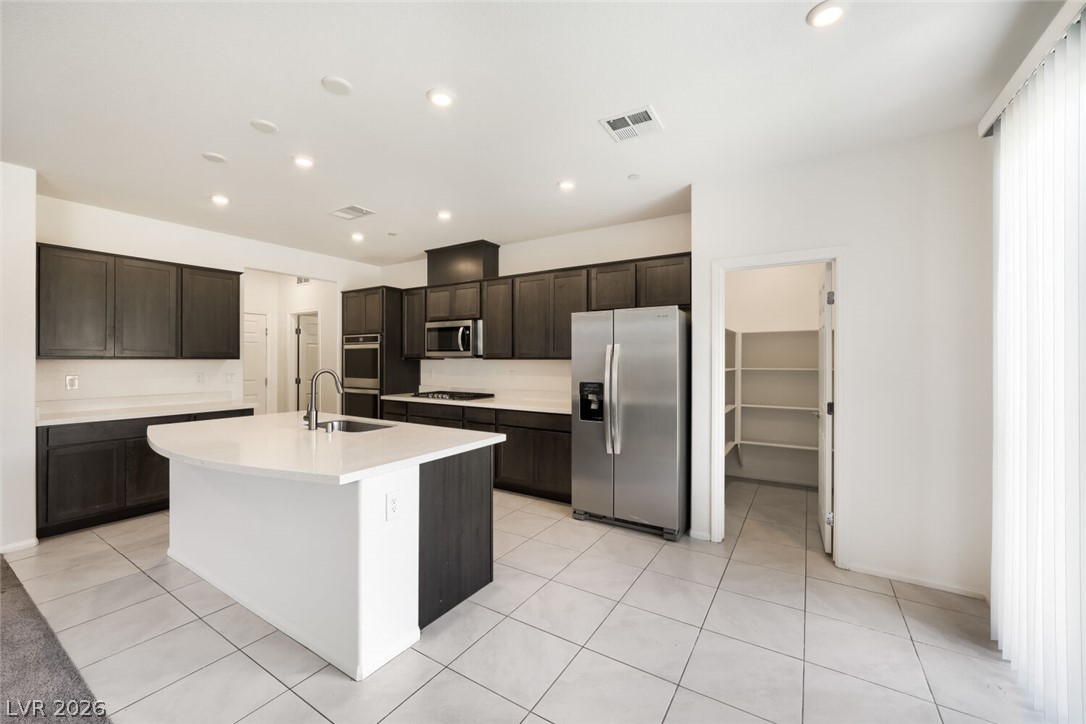
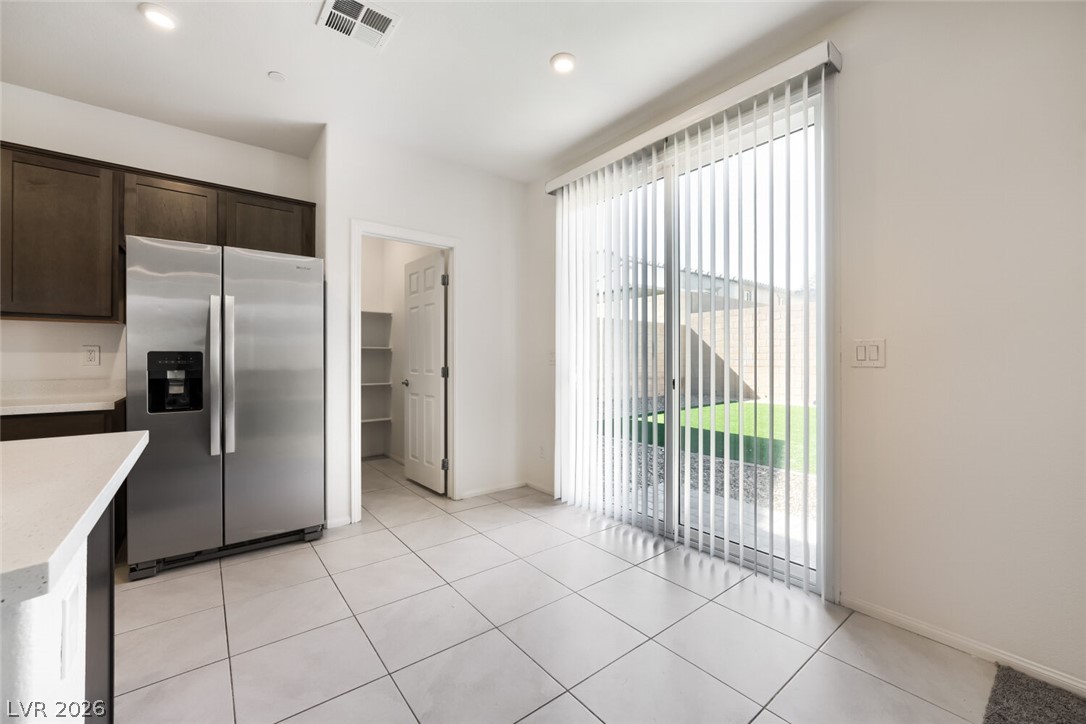
A contemporary culinary space features Espresso cabinetry wrapping around a spacious quartz island, with a walk-in pantry ready to handle serious grocery runs.
The island does double duty as prep space and casual seating, all while keeping an eye on the family room beyond.
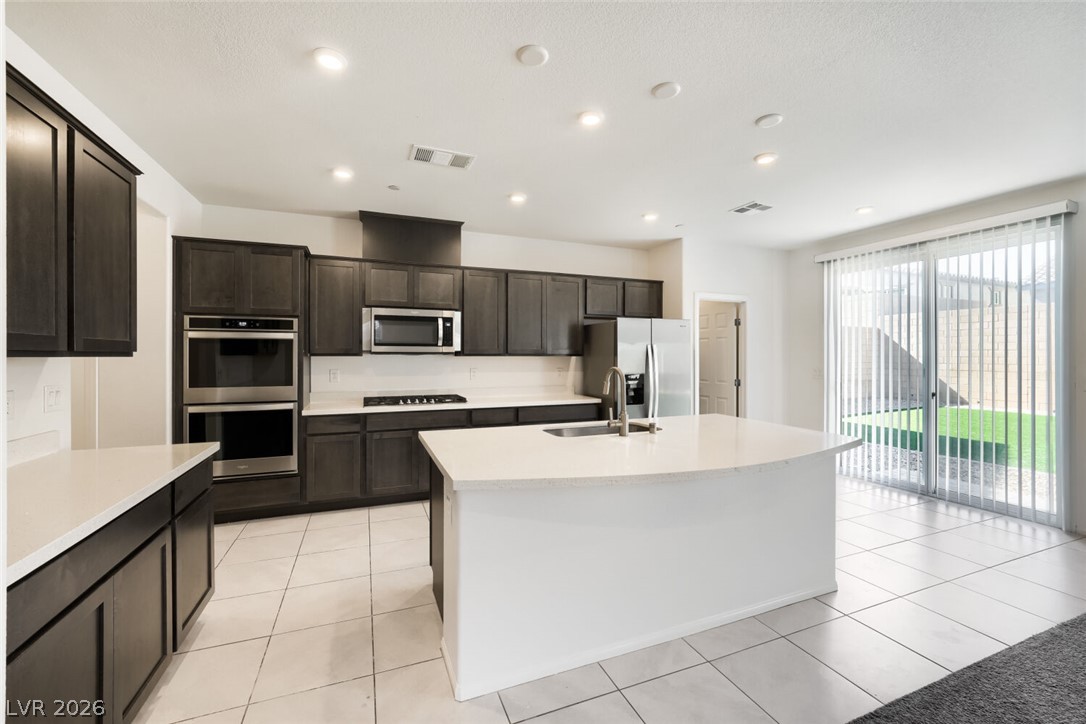
Cabinets run the length of the kitchen, from the prep sink at the island to the double ovens and cooktop against the back wall — storage and workspace, covered.
A sunny breakfast nook off the kitchen opens straight to the backyard, perfect for morning coffee before the day gets going.

A private downstairs bedroom with its own ensuite bath and walk-in closet — ideal for guests, in-laws, or multigenerational living.
The attached bath and walk-in closet make this downstairs suite fully self-contained, no need to share space upstairs.
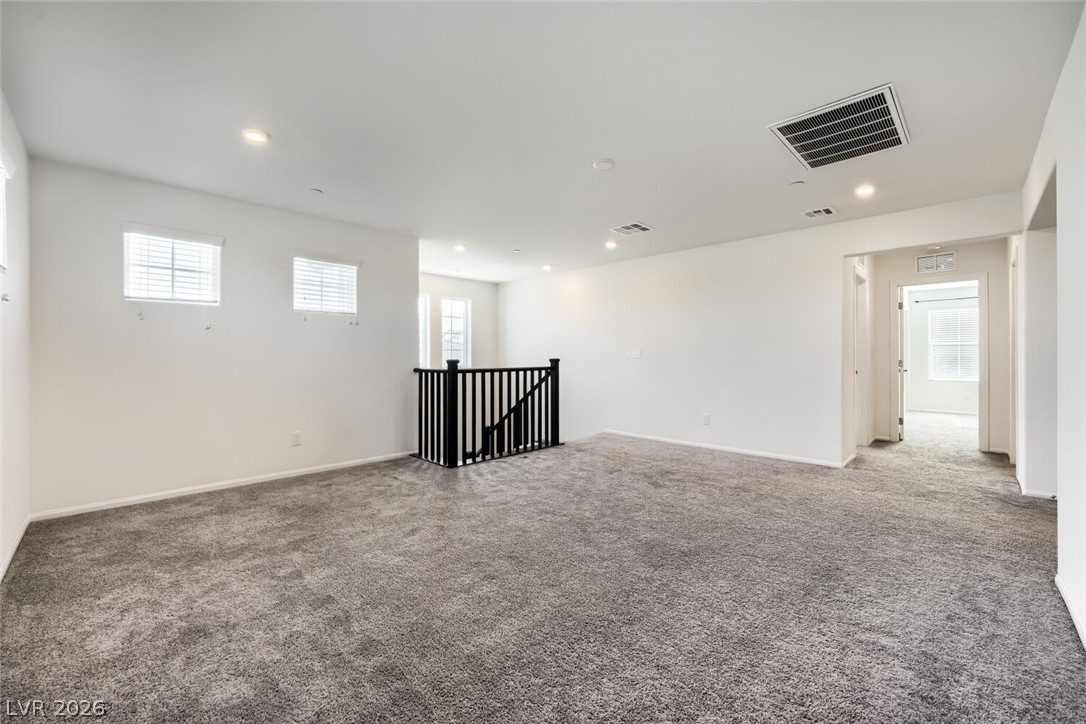
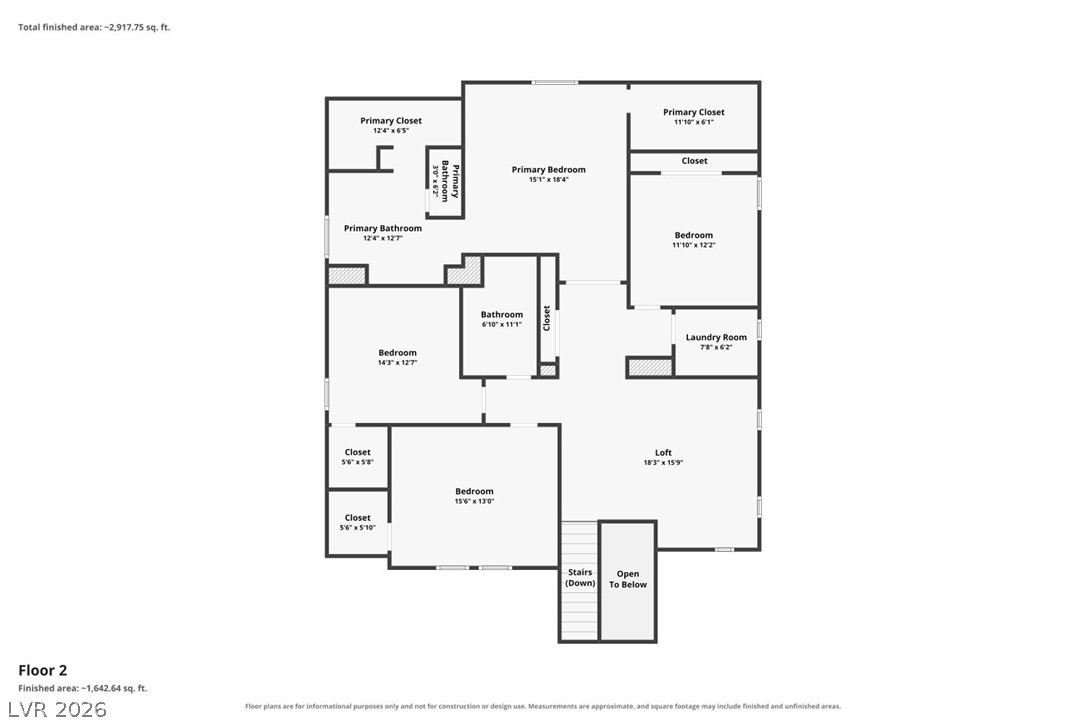
An upstairs loft offers a second living space — ideal for a media room, playroom, or home office setup.
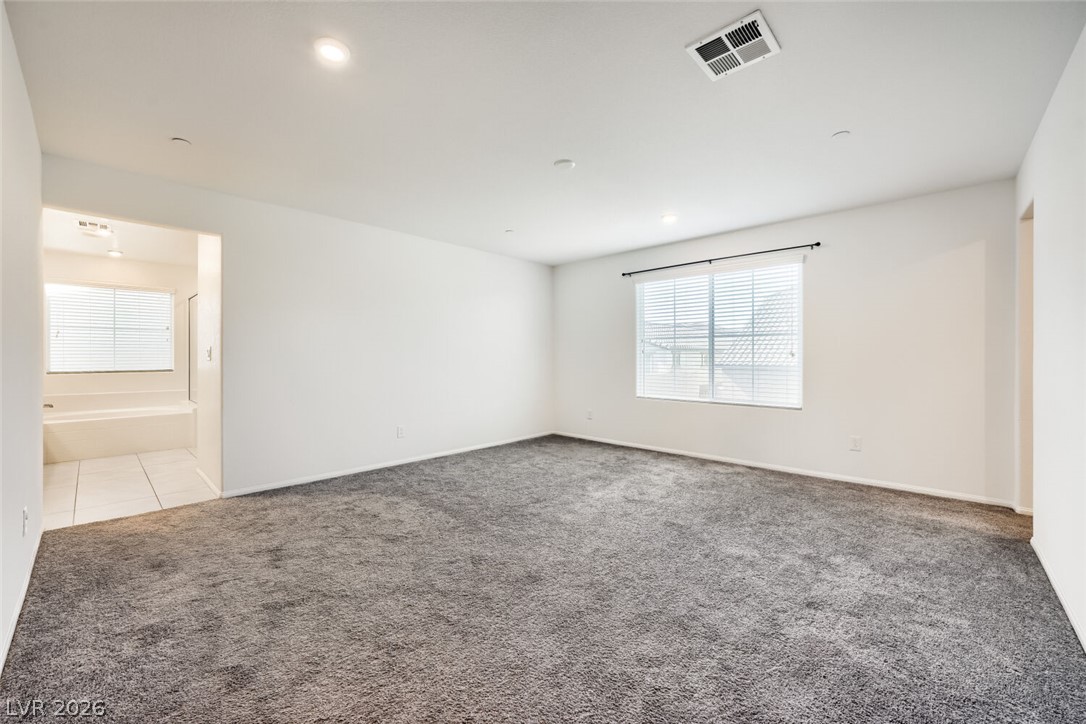
Space to unwind, with the spa-like primary bath just steps away.
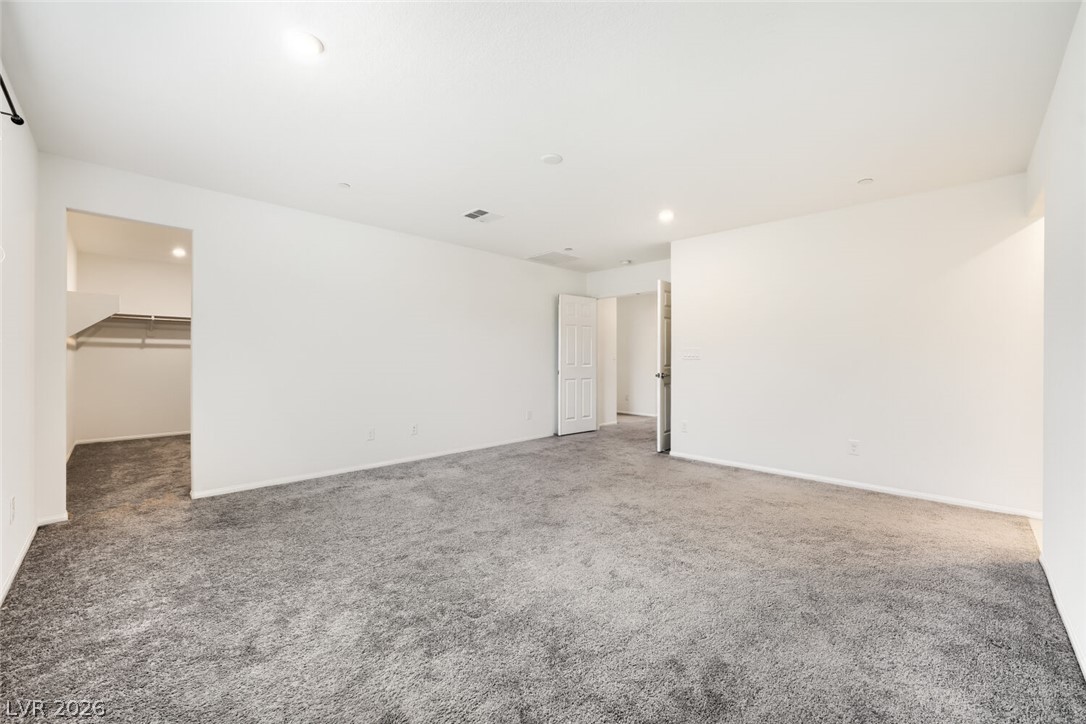
The primary suite's layout puts the walk-in closet and ensuite bath both within easy reach.
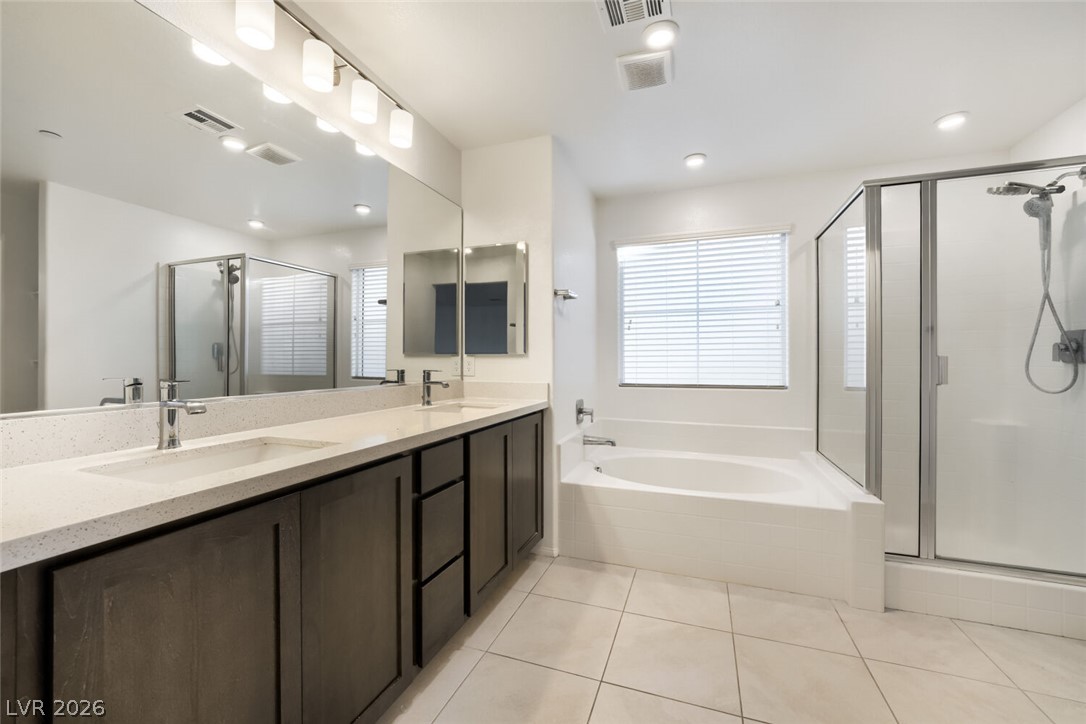
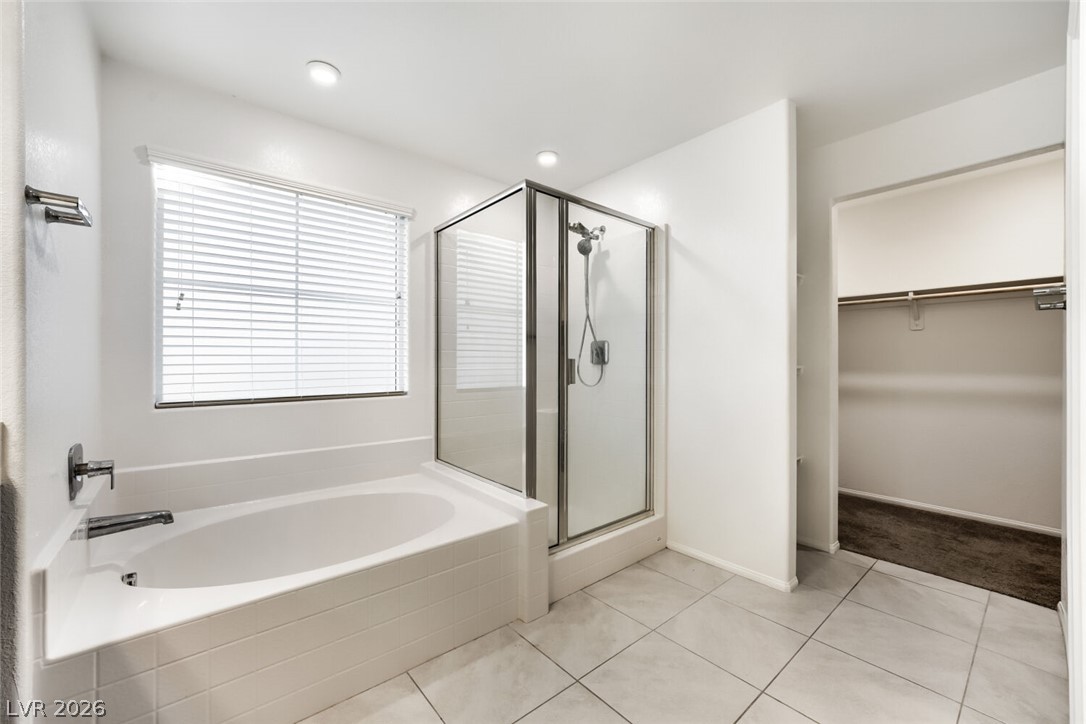
Dual vanities, a soaking tub, and a glass-enclosed shower turn the primary bath into a genuine escape.
Soak in the deep tub or rinse off in the glass shower — either way, the walk-in closet is right around the corner.
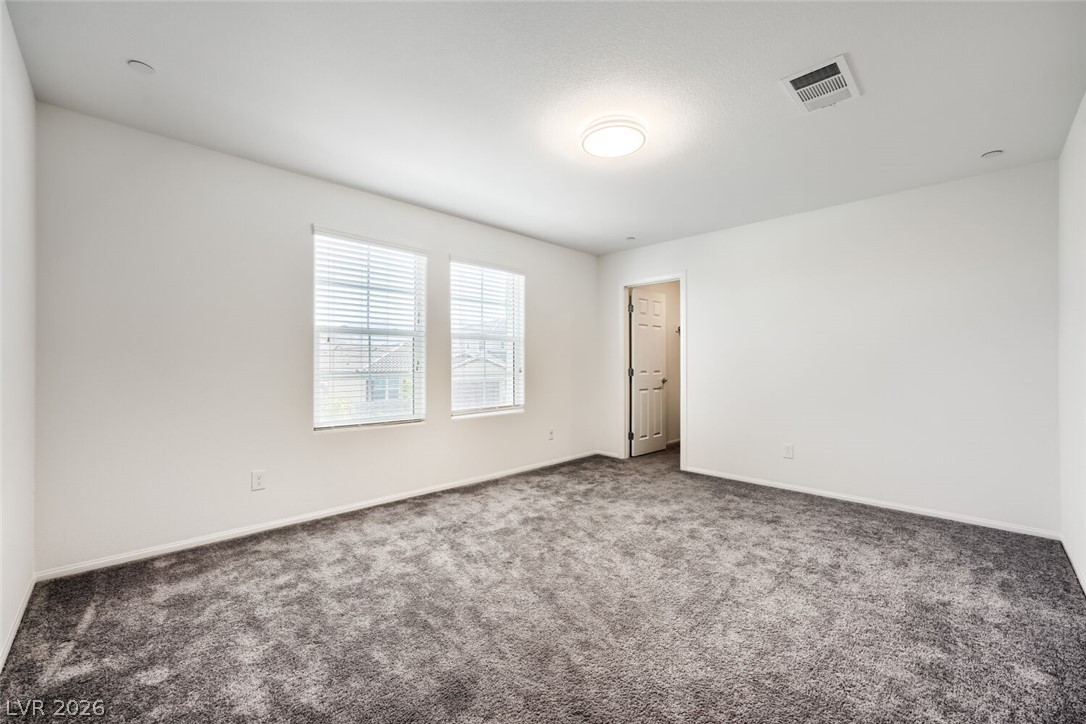
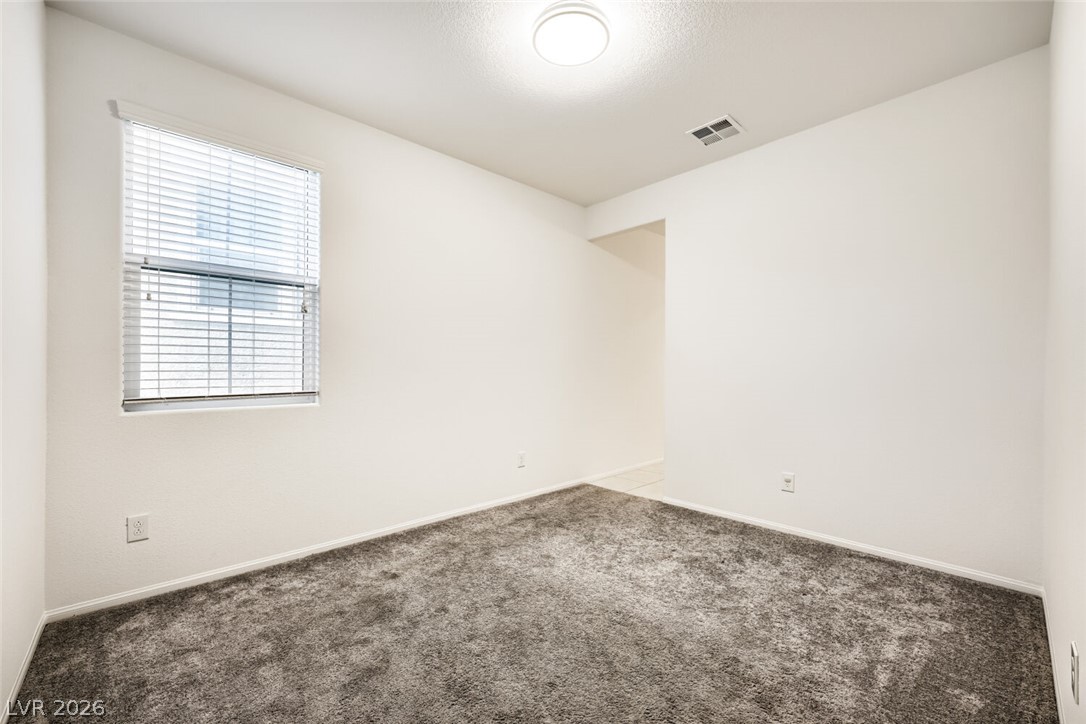
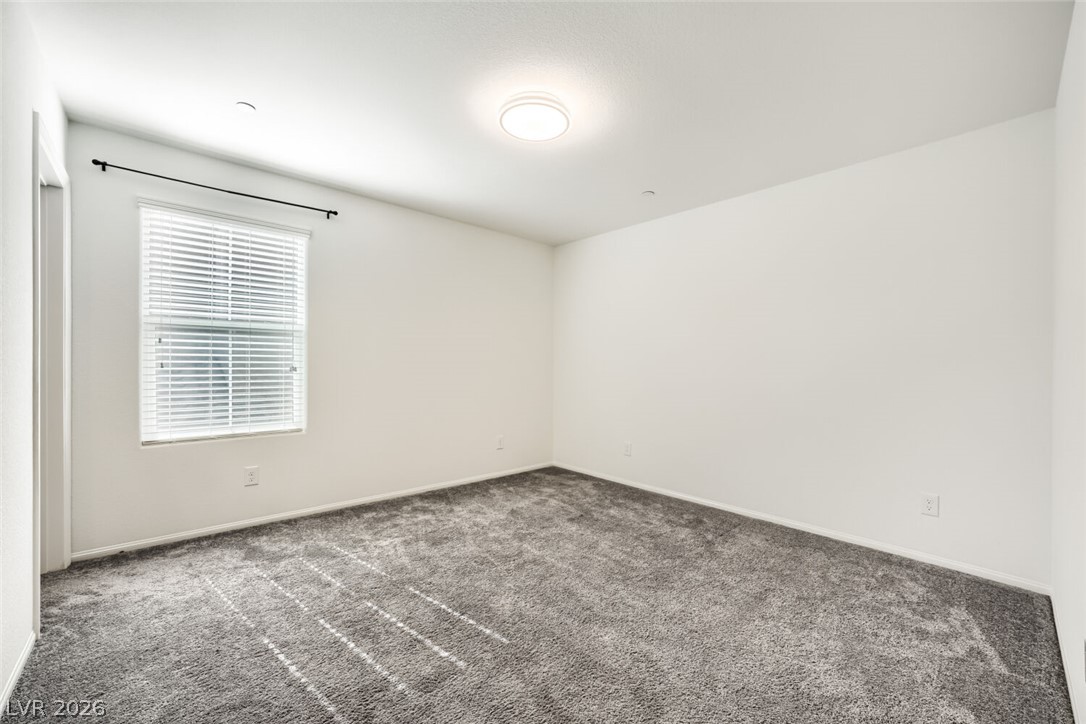
A bright, carpeted secondary bedroom offers flexible space for a bedroom, guest room, or home office.
This well-sized bedroom, carpeted and natural light — ready for whatever the next owner needs it to be
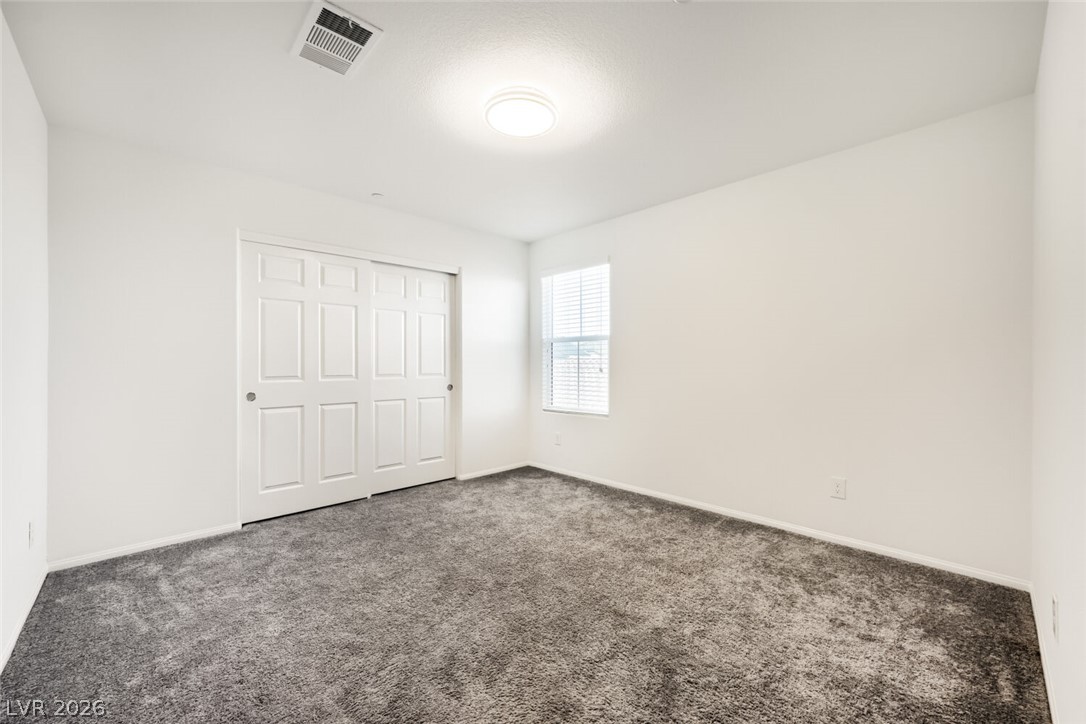
A well-lit bedroom features plush gray carpeting and a closet with bifold doors.
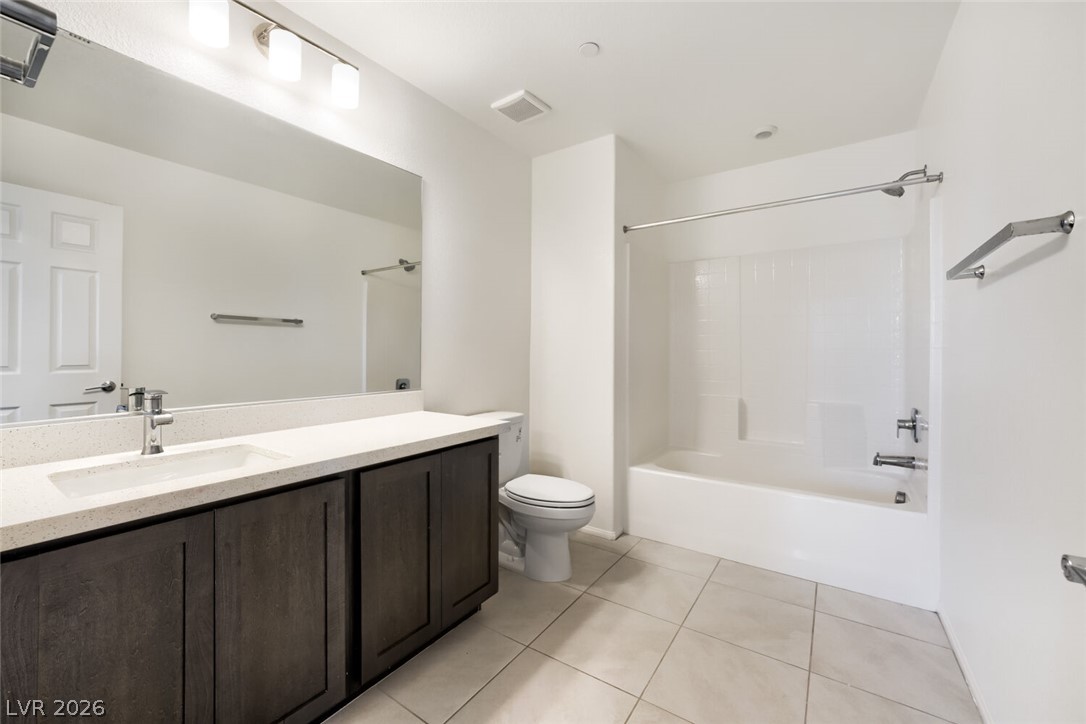
A tub-shower combo and long quartz vanity keep this secondary bath both practical and polished.
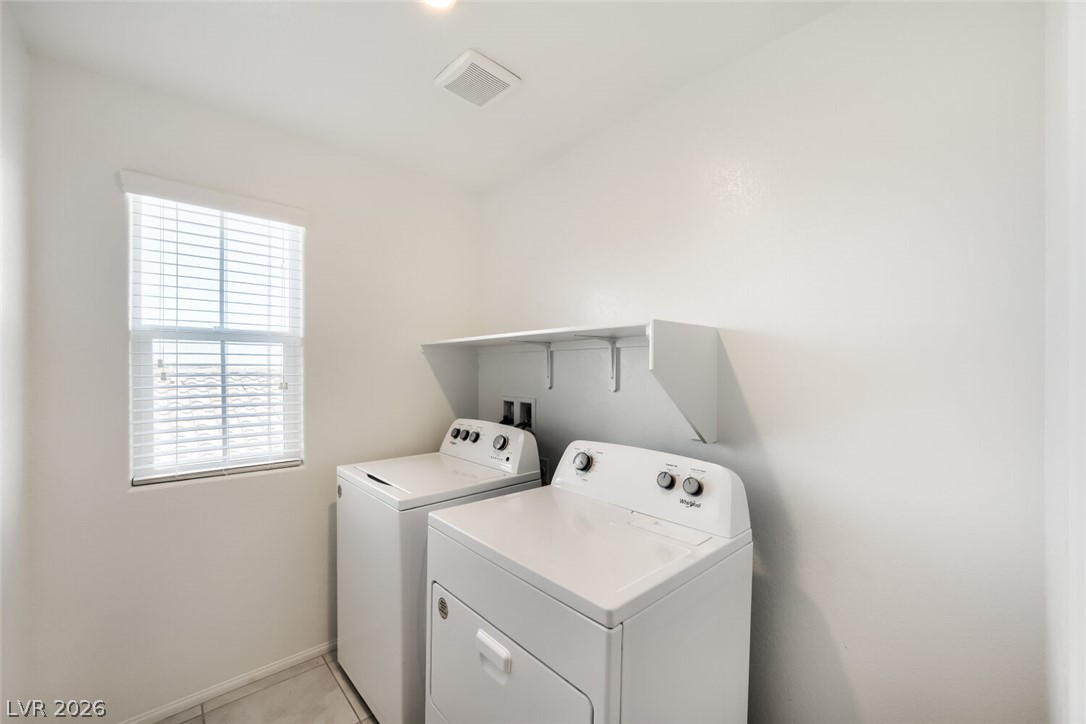
A window providing natural light keeps this everyday chore out of sight and out of mind
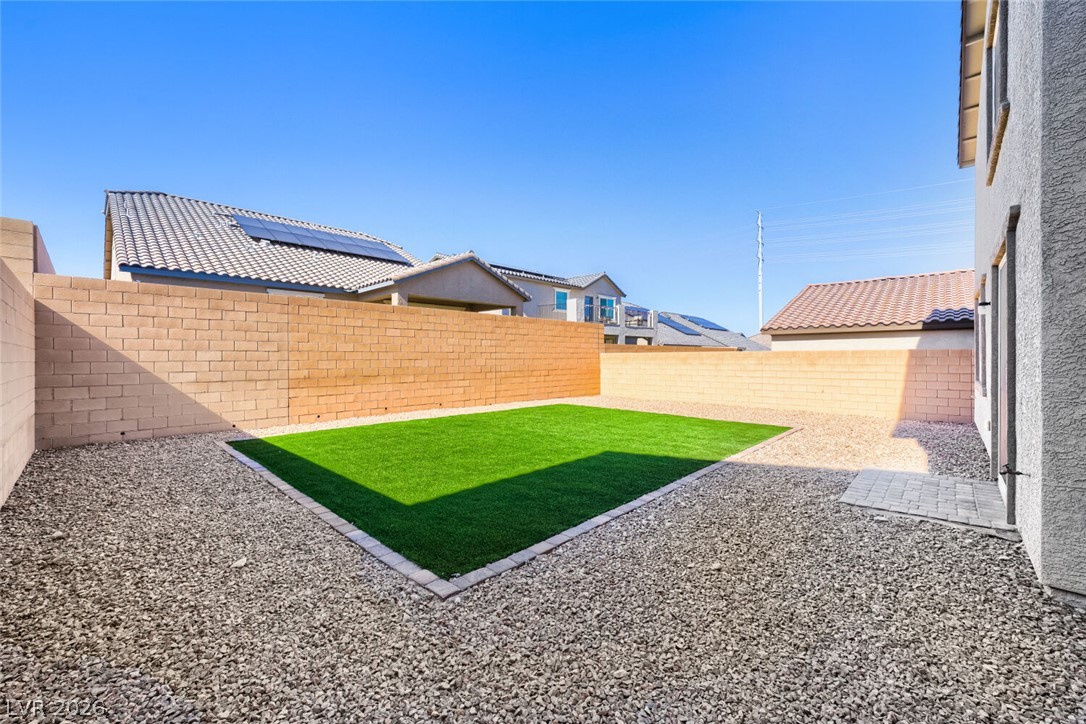
One of the largest yards in Sage! Low-maintenance turf and rock landscaping, framed by block-wall privacy, make this backyard an easy weekend instead of a chore.
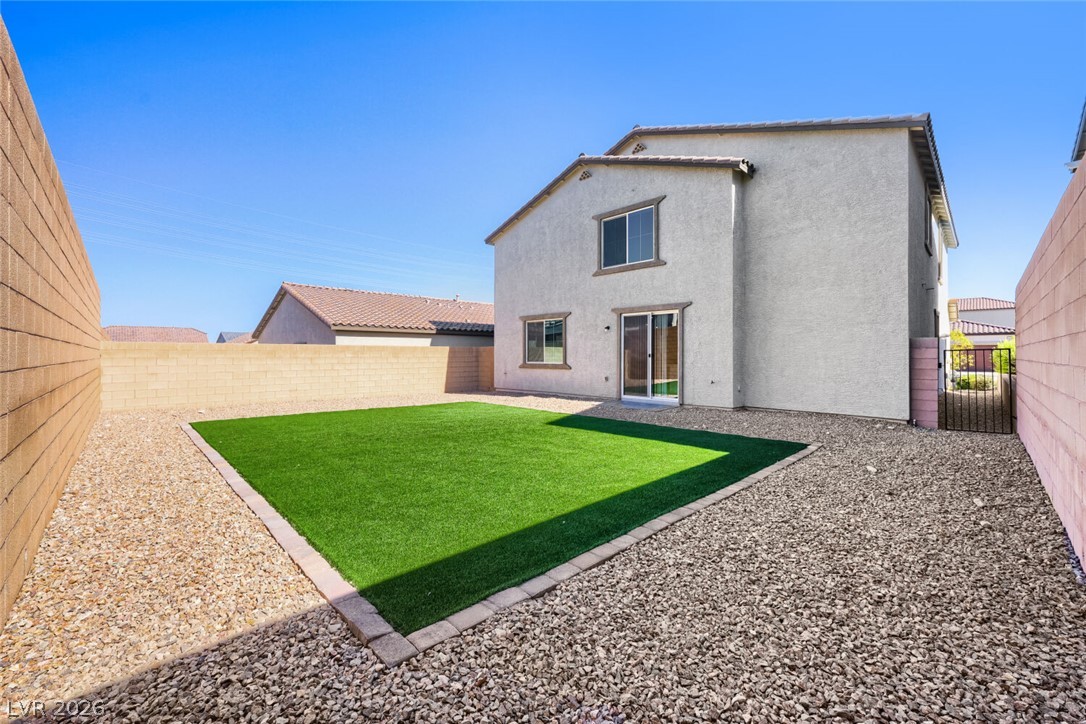
A tidy turf pad, gated side access, and a slider off the back give this yard real everyday livability.

 In-Person: 09/12 10:00 AM - 2:00 PM